
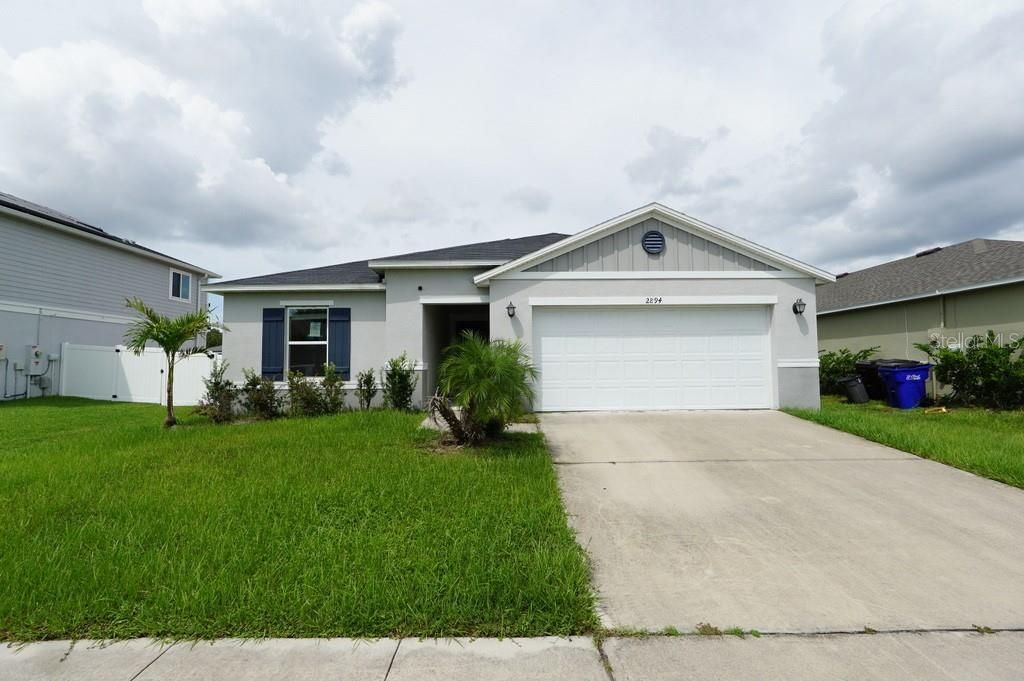
BEDS4
BATHS2 full
SQUARE FEET1,707
MLS#S5157598
STATUS(Bank Owned) - Active
PROPERTY TYPEResidential - Single Family
SUBDIVISIONGRAMERCY FARMS
Property Description
HUD Case Number 094-978525.Welcome to this spacious, move-in-ready 4-bedroom, 2-bathroom home located in the sought-after Gramercy Farms community. Offering a split-bedroom floor plan, a 2-car front-entry garage, and over 1,700 sq. ft. of living space, this property delivers both value and comfort with low monthly HOA fees and great neighborhood amenities.Key features include: - Curb Appeal: Well-maintained landscaping and an inviting entrance. - Living & Dining Area: A spacious great room that flows seamlessly into the dining area, featuring extra-wide sliding glass doors that open to a private back lanai. - Kitchen: Equipped with stainless steel appliances, modern cabinetry, and a kitchen island ideal for entertaining. - Primary Suite: Includes a private ensuite bathroom with a double vanity and shower.The well-maintained Gramercy Farms neighborhood offers convenient access to local schools, shopping centers, restaurants, hospitals, and major highways-all within a 7-mile radius.
Property Features
Property Type: Residential - Single Family
Cooling: Central Air
Garage: 2 car attached
Heating: Central, Electric
Lot Size: 0.15 Acres
Roof Type: Shingle
Stories: 1.0
Taxes: $6,852
Year Built: 2022
Amenities
Ceiling Fans(s)
Lighting
Feature Descriptions
Appliances: Dishwasher, Microwave, Range
Days on Site: 6
Directions: E Vine St/US-192 E/US-441 SFollow E Vine St/US-192 E/US-441 STurn right onto Old Hickory Tree RdTurn left onto Nolte RdTurn right onto Old Hickory Tree RdTurn right onto Shelburne Wayabout 0.1 mi, less than 1 minTurn right onto Mosshire CirTurn left onto
Exterior: Block, Stucco
Flood Zone Code: X
Flooring: Carpet, Ceramic Tile
Foundation: Slab
HOA Fee: 97/ Annually
HOA Y/N: Yes
Home Warranty Y/N: No
Listing Terms: Cash, Conventional, FHA
Lot Dimensions: 0.15
Ownership: Fee Simple
Pets Allowed: Cats OK, Dogs OK
Pets Restrictions: Contact the Association for more information
Property Attached Y/N: No
Property Sub-Type: Single Family Residence
Sewer: Public Sewer
Showing Instructions: ShowingTime
Special Sale Provisions: Real Estate Owned
Utilities: Public
Water: Public
Water Access Y/N: No
Windows: Double Pane Windows
Zoning: RESIDENTIA
Room Sizes
Great Room: 25x15
Primary Bedroom: 14x13
Bedroom 2: 11x11
Bedroom 3: 11x10
Bedroom 4: 11x10
Kitchen: 14x9
Local Schools
High School: Harmony High
Middle School: Harmony Middle
Elementary School: Hickory Tree Elem
Listed By / Shown By
Listed By
Agency Name: JMP REALTY, INC.
Agency Contact: 407-932-4700
Shown By
Agency Title: Realty 100
Agency Phone: 954-859-2100

Estimate Your Payment
Estimated Payment
$ 1,411.76 per month $743.34 Principal & Interest $571.00 Property Tax $97.42 Homeowner's Insurance
2894 Mosshire Circle | MLS# S5157598
This single family home located at 2894 Mosshire Circle, Saint Cloud, FL 34772 is currently listed for sale with an asking price of $334,000. This property was built in 2022 and has 4 bedrooms and 2 full baths with 1707 sq. ft. Mosshire Circle is located in the GRAMERCY FARMS subdivision. Search GRAMERCY FARMS real estate on www.realty100.com today.