
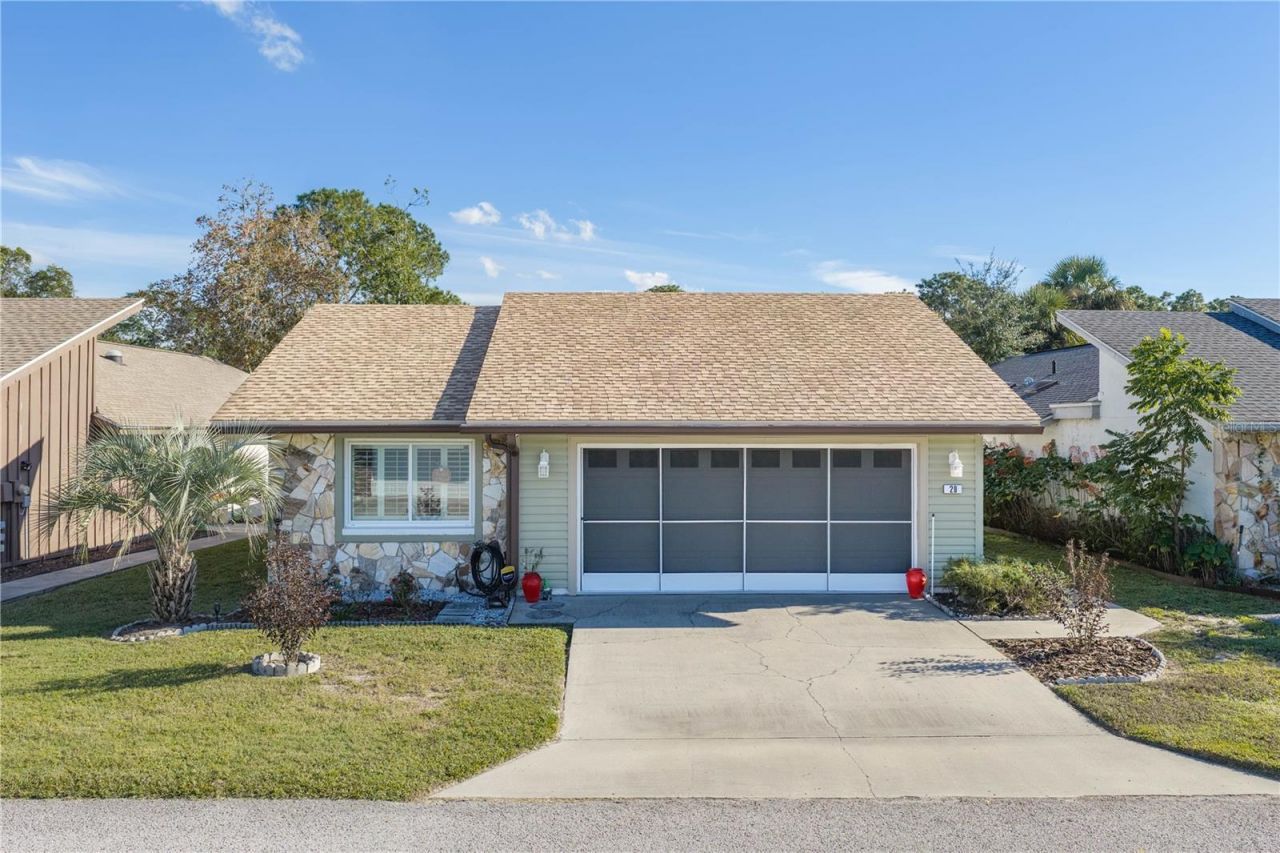
BEDS3
BATHS2 full
SQUARE FEET1,440
MLS#CC870072
STATUSActive
PROPERTY TYPEResidential - Single Family
SUBDIVISION001813-SUGARMILL WOODS REPLAT
Property Description
Rare 3 bedroom 2 bath furnished villa with vaulted ceilings and a 2 car garage! Nicely updated kitchenfeaturing raised panel wood cabinets with soft close, full extension and raised lightingComplete with bead board and crown molding. Granite bullnose counters and 2 attractive pendantsgive the finished touch. No carpet, only tile, laminate or LVP with extra tiles available if needed.Glass enclosed tiled Florida room looks out onto the pond to enjoy wildlife. Patio has pavers with walkway leading to the pond. Roof new 2023, newer hurricane safe windows, 3 solar lights andsecurity system included. The garage door replaced 2024. Toilets and sinks replaced in both bathsand Master with new seamless shower door. Most furnishings included. Make this your nextFlorida Home!
Property Features
Property Type: Residential - Single Family
Cooling: Central Air
Garage: 1 car attached
Heating: Central, Electric, Heat Pump
Home Style: Ranch
Lot Size: 0.09 Acres
Roof Type: Shingle
Stories: 1.0
Taxes: $765
Year Built: 1986
Amenities
Beamed Ceilings
Ceiling Fans(s)
Laminate Counters
Open Floorplan
Primary Bedroom Main Floor
Pull Down Stairs
Solid Surface Counters
Split Bedroom
Thermostat
Vaulted Ceiling(s)
Window Treatments
Private Entrance
Sprinkler Metered
Feature Descriptions
Additional Rooms: Florida Room
Appliances: Dishwasher, Dryer, Electric Water Heater, Ice Maker, Microwave, Range, Refrigerator, Washer
Association Amenities: Cable TV, Fence Restrictions, Fitness Center, Golf Course, Pickleball Court(s), Pool, RV/Boat Storage, Security, Tennis Court(s), Vehicle Restrictions
Community Features: Clubhouse, Deed Restrictions, Fitness Center, Pool, Restaurant, Tennis Court(s), Street Lights
Directions: Hwy 19 South. Enter Sugarmill Woods. Second left on Golfview Dr. View left on Dogwood Dr. Left on Golfview Ct. Villa on your left.
Exterior: Cedar, Stucco, Vinyl Siding
Fireplace: Electric
Fireplace Y/N: Yes
Flood Zone Code: X
Flooring: Laminate, Luxury Vinyl, Tile
Foundation: Slab
Frontage Pond: 45
Garage Dimensions: 20x20
HOA Fee: 139/ Annually
HOA Y/N: Yes
Home Warranty Y/N: No
Listing Terms: Cash, Conventional, FHA, USDA Loan, VA Loan
Lot: Landscaped, Level, Rectangle, Street Dead-End, Paved
Lot Dimensions: 0.09
Other Equipment: Irrigation Equipment, Private Entrance
Ownership: Fee Simple
Patio/Porch: Patio
Pets Allowed: Cats OK, Dogs OK
Property Attached Y/N: No
Property Sub-Type: Single Family Residence
Security: Security System
Sewer: Public Sewer
Showing Instructions: Supra Lock Box, Appointment Only, Call Listing Office
Special Sale Provisions: None
Special View Info: Water
Utilities: Cable Connected, Electricity Connected, Public, Sewer Connected, Sprinkler Meter, Underground Utilities, Water Connected
Water: Public
Water Access: Pond
Water Access Y/N: Yes
Water View: Pond
Windows: Skylight(s), Blinds, Double Pane Windows, Shades, Window Treatments
Zoning: PDR
Room Sizes
Great Room: 15.8x14.11
Dining Room: 10.1x9.5
Kitchen: 10x8.8
Primary Bedroom: 14.6x13
Bedroom 2: 13.2x10.5
Bedroom 3: 10.8x8.8
Florida Room: 21.3x9.5
Laundry: 7.2x5.2
Local Schools
High School: Lecanto High School
Middle School: Lecanto Middle School
Elementary School: Lecanto Primary School
Listed By / Shown By
Listed By
Agency Name: KEY 1 REALTY, INC.
Agency Contact: sales@key1realtyinc.com
Shown By
Agency Title: Realty 100
Agency Phone: 954-859-2100

Estimate Your Payment
Estimated Payment
$ 730.82 per month $589.78 Principal & Interest $63.75 Property Tax $77.29 Homeowner's Insurance
29 Golfview Court | MLS# CC870072
This single family home located at 29 Golfview Court , Homosassa, FL 34446 is currently listed for sale with an asking price of $265,000. This property was built in 1986 and has 3 bedrooms and 2 full baths with 1440 sq. ft. Golfview Court is located in the 001813-SUGARMILL WOODS REPLAT subdivision. Search 001813-SUGARMILL WOODS REPLAT real estate on www.realty100.com today.