
BEDS2
BATHS2 full
SQUARE FEET1,689
MLS#TB8548223
STATUSActive
PROPERTY TYPEResidential - Condominium
SUBDIVISIONDEVONWOOD RESIDENTIAL
Property Description
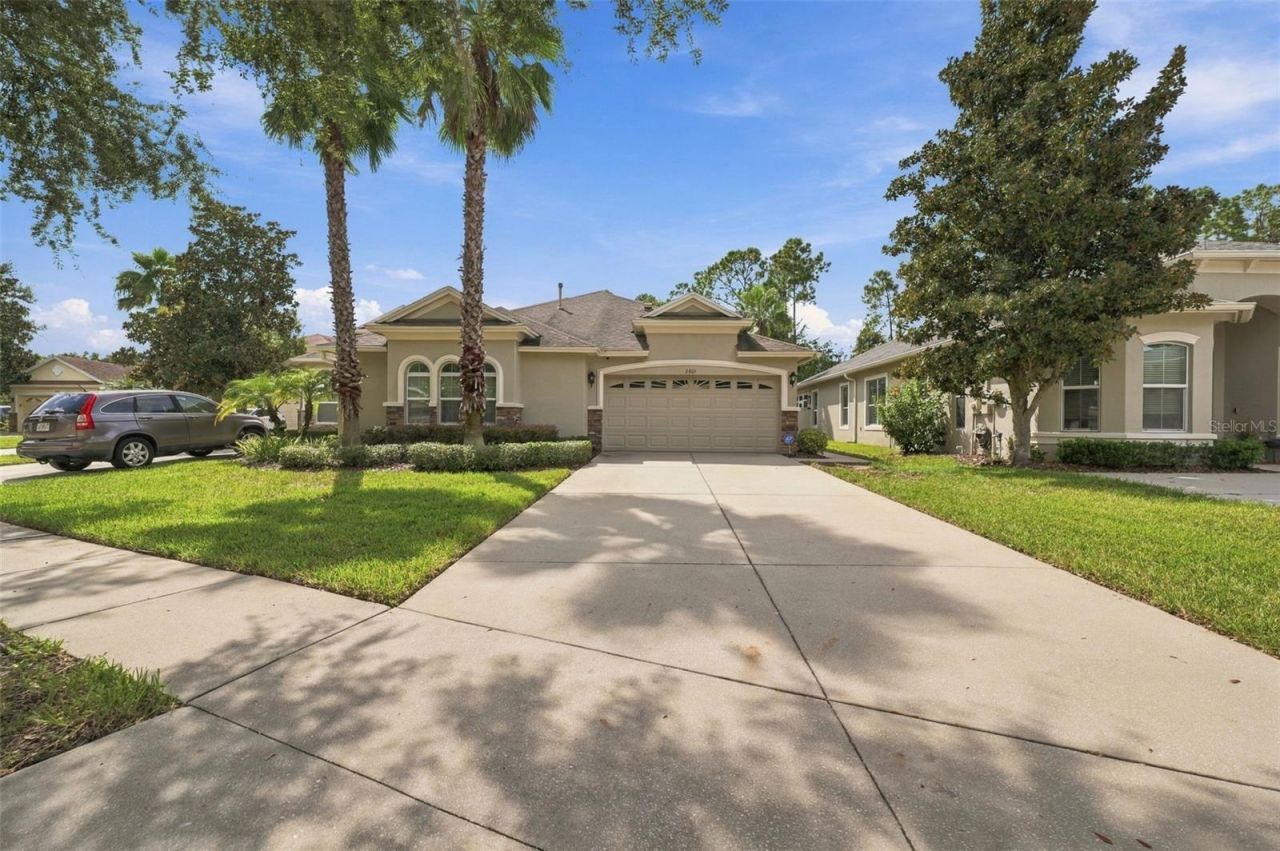
Welcome to this beautifully maintained 2-bedroom, 2-bath villa with a den located in the gated community of Devonwood in Land O' Lakes, Florida. It comes with a low HOA, NO CDD fees, and is located in a non-flood zone. HVAC 2024, Water heater 2023.The HOA covers roof, exterior paint, lawn care, landscaping, mulch, sod, and irrigation maintenance, plus high-speed internet and Spectrum's premium cable package. Residents also enjoy a community pool and pavilion.The open, split-bedroom floor plan features tile flooring throughout (no carpet), wood flooring in the den, crown molding, and tray ceilings. The home is furnished with high-end Haverty's wood furniture and includes an upgraded glass front entry door. An alarm system with security cameras provides added peace of mind.The oversized, screened, and paved lanai overlooks a conservation lot, offering privacy and a peaceful conservation view, with recessed lighting built into the paver walls for added ambiance. The gorgeous backyard includes a designated dog area with iron/vinyl fencing. Additional upgrades include a water softener and an EV charging station with charger. Schedule your private showing today!
Property Features
Property Type: Residential - Condominium
Cooling: Central Air
Garage: 2 car attached
Heating: Central, Natural Gas
Home Style: Traditional
Lot Size: 0.14 Acres
Roof Type: Shingle
Stories: 1.0
Taxes: $5,791
Year Built: 2012
Amenities
Cathedral Ceiling(s)
Ceiling Fans(s)
Crown Molding
High Ceilings
Kitchen/Family Room Combo
Open Floorplan
Primary Bedroom Main Floor
Solid Wood Cabinets
Split Bedroom
Stone Counters
Tray Ceiling(s)
Vaulted Ceiling(s)
Walk-In Closet(s)
Sprinkler Metered
Feature Descriptions
Additional Rooms: Den/Library/Office, Formal Dining Room Separate, Great Room, Inside Utility
Appliances: Dishwasher, Disposal, Dryer, Gas Water Heater, Microwave, Range, Refrigerator, Water Softener
Association Amenities: Gated
Community Features: Deed Restrictions, Pool, Street Lights
Days on Site: 1
Directions: From Land O 'Lakes Blvd (US 41 N) go West on State Rd 54 right onto Devonoak Blvd.The property will be on the left. Gate Code Required.
Exterior: Block, Brick, Stucco
Flood Zone Code: X
Flooring: Ceramic Tile, Wood
Foundation: Slab
HOA Fee: 329.33/ Monthly
HOA Y/N: Yes
Home Warranty Y/N: No
Listing Terms: Cash, Conventional, FHA, VA Loan
Lot: Conservation Area, In County, Sidewalk, Paved
Lot Dimensions: 0.14
Number of Pets: 2
Other Equipment: Irrigation Equipment
Ownership: Fee Simple
Patio/Porch: Covered, Deck, Enclosed, Patio, Porch, Screened
Pets Allowed: Yes
Pets Restrictions: Please verify all pet restrictions with HOA.
Property Attached Y/N: No
Property Sub-Type: Villa
Security: Gated Community, Security System Owned
Sewer: Public Sewer
Showing Instructions: Supra Lock Box, Appointment Only, Locked Gate, ShowingTime
Special Sale Provisions: None
Utilities: Cable Available, Cable Connected, Public, Sprinkler Meter, Underground Utilities
Water: Public
Water Access Y/N: No
Windows: Blinds
Zoning: MPUD
Room Sizes
Bedroom 2: 11x11
Dining Room: 10x10
Great Room: 14x18
Kitchen: 13x11
Primary Bedroom: 14x12
Office: 13x11
Balcony/Porch/Lanai: 14x9
Local Schools
High School: Sunlake High School-PO
Middle School: Charles S. Rushe Middle-PO
Elementary School: Oakstead Elementary-PO
Listed By / Shown By
Listed By
Agency Name: FUTURE HOME REALTY INC
Agency Contact: 813-855-4982
Shown By
Agency Title: Realty 100
Agency Phone: 954-859-2100

Estimate Your Payment
Estimated Payment
$ 1,486.71 per month $887.78 Principal & Interest $482.58 Property Tax $116.35 Homeowner's Insurance
2901 Devonoak Boulevard | MLS# TB8548223
This condo located at 2901 Devonoak Boulevard, Land O Lakes, FL 34638 is currently listed for sale with an asking price of $398,900. This property was built in 2012 and has 2 bedrooms and 2 full baths with 1689 sq. ft. Devonoak Boulevard is located in the DEVONWOOD RESIDENTIAL subdivision. Search DEVONWOOD RESIDENTIAL real estate on www.realty100.com today.