
BEDS4
BATHS3 full 1 partial
SQUARE FEET3,058
MLS#TB8536646
STATUSActive
PROPERTY TYPEResidential - Single Family
SUBDIVISIONBERRY BAY
Property Description
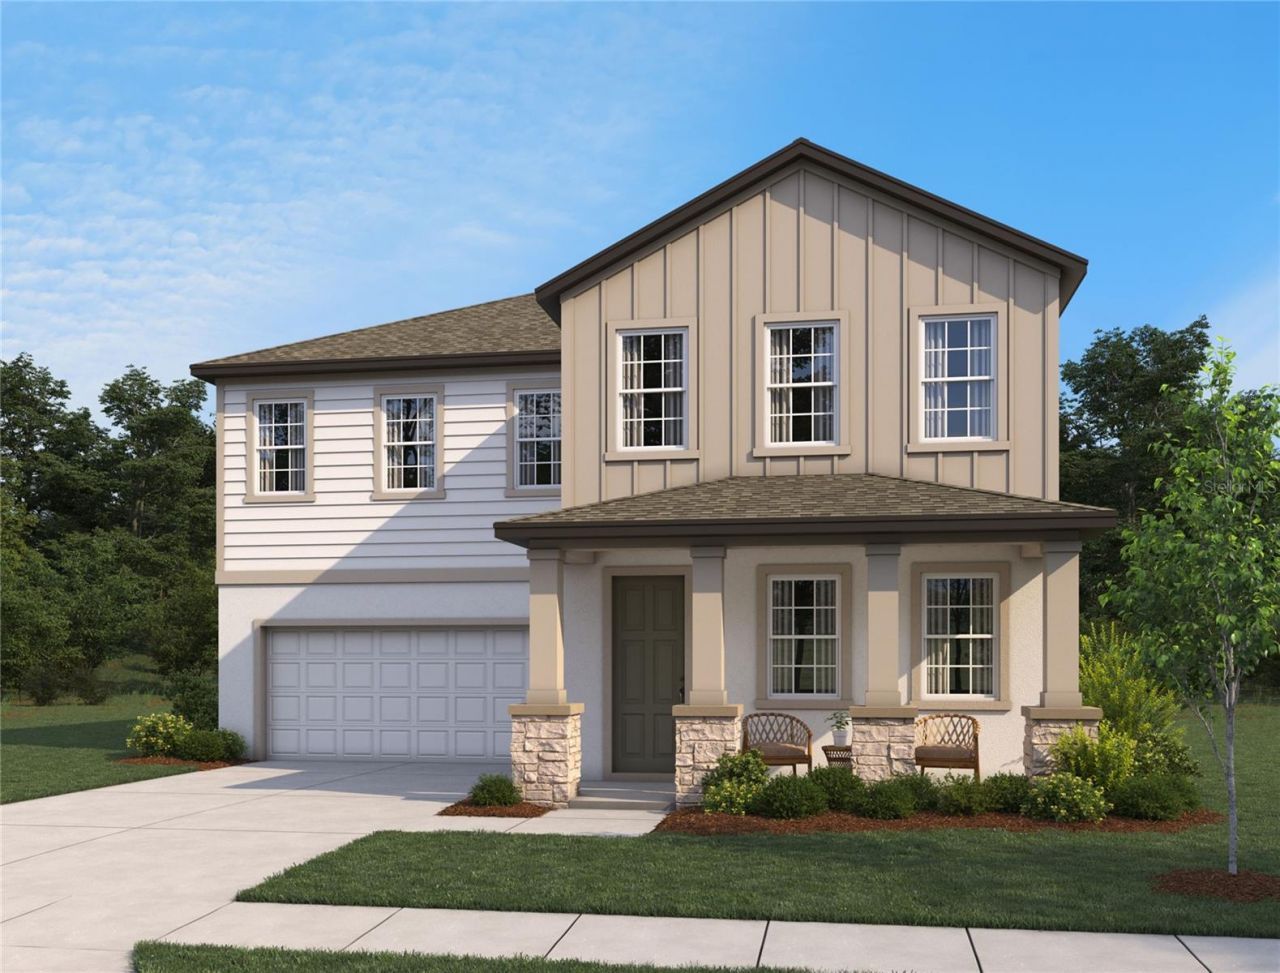
Under Construction. Nestled in Berry Bay, this beautifully designed quick move in home brings together thoughtful architecture, elevated finishes and the effortless charm of the Laguna Collection. Inspired by relaxed coastal living, the interiors blend sun washed tones, organic textures and timeless design elements to create a warm and welcoming atmosphere throughout.A private study near the front of the home offers flexibility for work or quiet retreat, while expansive living spaces are designed for gathering and everyday comfort. The gourmet kitchen is enhanced by a convenient butler's pantry with additional storage and prep space, flowing seamlessly into the open great room where an oversized wall of glass invites natural light and creates a strong connection to the outdoors. Upstairs, elegant details continue with a tray ceiling in the primary suite and beautifully appointed secondary baths.Built by award winning homebuilder Ashton Woods, this home showcases curated interior finishes, quality craftsmanship and design forward style in one of Wimauma's most desirable locations with easy access to Tampa, Sarasota and Florida's Gulf Coast destinations.Representative images and renderings are for illustrative purposes. Actual structural options and design finishes of home may vary.
Property Features
Property Type: Residential - Single Family
Cooling: Central Air
Garage: 2 car attached
Heating: Central, Electric
Home Style: Florida
Lot Size: 0.10 Acres
Roof Type: Shingle
Stories: 2.0
Taxes: $9,042
Year Built: 2026
Amenities
High Ceilings
Living Room/Dining Room Combo
Open Floorplan
PrimaryBedroom Upstairs
Smart Home
Stone Counters
Thermostat
Tray Ceiling(s)
Walk-In Closet(s)
Hurricane Shutters
Lighting
Sidewalk
Sliding Doors
Sprinkler Metered
Feature Descriptions
Appliances: Dishwasher, Disposal, Electric Water Heater, Microwave, Range
Association Amenities: Clubhouse, Pickleball Court(s), Playground, Pool
Builder: Ashton Woods
Community Features: Clubhouse, Community Mailbox, Deed Restrictions, Dog Park, Playground, Pool, Sidewalks, Street Lights
Directions: From St. Pete: Take I-175 W to I-275 S toward Bradenton. Merge onto I-75 N toward Tampa. Take exit 229 to Parrish. Continue on 97th E/Moccasin Wallow Rd. At the roundabout, take the 2nd exit onto US-301 N. Turn right on Berry Grove Blvd, then right on Eag
Disaster Mitigation: Fire/Smoke Detection Integration, Hurricane Shutters/Windows
Exterior: Block, Cement Siding, Frame
Flood Zone Code: X
Flooring: Carpet, Ceramic Tile, Luxury Vinyl
Foundation: Slab
Garage Dimensions: 20x21
HOA Fee: 218/ Quarterly
HOA Y/N: Yes
Home Warranty Y/N: Yes
Listing Terms: Cash, Conventional, FHA, USDA Loan, VA Loan
Lot: Corner Lot, Landscaped, Sidewalk, Paved
Lot Dimensions: 0.1
Model: Griffin
Other Equipment: Irrigation Equipment
Ownership: Fee Simple
Parking: Driveway, Garage Door Opener
Parking Notes: Driveway, Garage Door Opener
Patio/Porch: Covered, Front Porch, Patio, Porch, Rear Porch
Pets Allowed: Cats OK, Dogs OK, Yes
Property Attached Y/N: No
Property Sub-Type: Single Family Residence
Security: Secured Garage/Parking, Security System, Smoke Detector(s)
Sewer: Public Sewer
Showing Instructions: Contact Call Center, See Remarks
Special Sale Provisions: None
Utilities: BB/HS Internet Available, Cable Available, Electricity Connected, Phone Available, Public, Sewer Connected, Sprinkler Meter, Underground Utilities, Water Connected
Vegetation: Trees/Landscaped
Water: Public
Water Access Y/N: No
Windows: Double Pane Windows, ENERGY STAR Qualified Windows, Insulated Windows, Low-Emissivity Windows
Zoning: RESIDENTIA
Room Sizes
Great Room: 26x20
Kitchen: 13x16
Dining Room: 13x12
Primary Bedroom: 16x14
Loft: 15x7
Bedroom 2: 12x12
Bedroom 3: 13x11
Bedroom 4: 13x13
Den: 12x12
Local Schools
Middle School: Shields-HB
Elementary School: Wimauma-HB
Listed By / Shown By
Listed By
Agency Name: ASHTON WOODS FLORIDA REALTY LLC
Agency Contact: 813-918-4491
Shown By
Agency Title: Realty 100
Agency Phone: 954-859-2100

Estimate Your Payment
Estimated Payment
$ 2,220.66 per month $1,297.16 Principal & Interest $753.50 Property Tax $170.00 Homeowner's Insurance
2902 Citrus Grove Street | MLS# TB8536646
This single family home located at 2902 Citrus Grove Street , Wimauma, FL 33598 is currently listed for sale with an asking price of $582,845. This property was built in 2026 and has 4 bedrooms and 3 full and 1 partial baths with 3058 sq. ft. Citrus Grove Street is located in the BERRY BAY subdivision. Search BERRY BAY real estate on www.realty100.com today.