
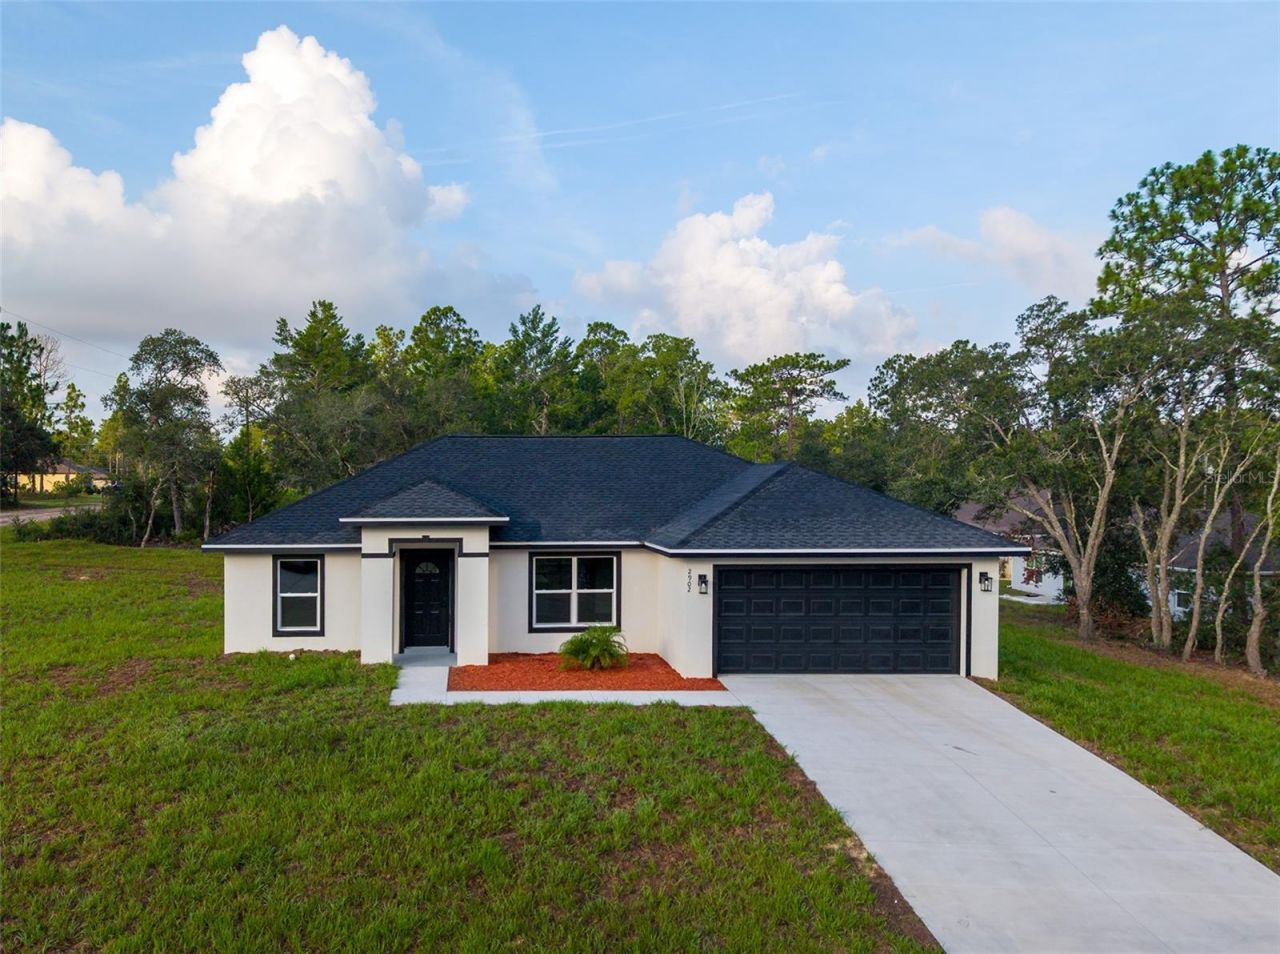
BEDS3
BATHS2 full
SQUARE FEET1,341
MLS#G5115641
STATUSActive
PROPERTY TYPEResidential - Single Family
SUBDIVISIONCITRUS SPGS
Property Description
CORNER LOT 0.29 ACRES. 3 Bedroom, 2 Baths and 2 Garages. This home boast a gorgeous kitchen with many great features including 1 1/14 quartz counter top, 36 inches wall solid wood cabinets with soft close hinges, pantry, and full underneath with plenty space for prepare meals.The master bedroom included a private shower with a gorgeous porcelain title, stone shower floor, and walk-in closet. Vaulted celling in the living area and waterproof plank floor throughout the entire home. Enjoy the large yard with a cover lanai, perfect for entertain your family. This single family home is located near Withlacoochee Trail, rivers and springs allows for outdoor activities, close to schools, hospitals and mayor shopping center. NO HOA. Deep restriction community. Come a take a look !
Property Features
Property Type: Residential - Single Family
Cooling: Central Air
Garage: 2 car attached
Heating: Central
Lot Size: 0.29 Acres
Roof Type: Shingle
Stories: 1.0
Taxes: $326
Year Built: 2026
Amenities
Ceiling Fans(s)
Open Floorplan
Solid Wood Cabinets
Stone Counters
Walk-In Closet(s)
Feature Descriptions
Appliances: Built-In Oven, Cooktop, Dishwasher, Electric Water Heater, Microwave, Range Hood, Refrigerator
Builder: Jorge Alvatez
Community Features: Deed Restrictions
Days on Site: 47
Directions: Google map
Exterior: Block, Frame
Flood Zone Code: X
Flooring: Luxury Vinyl
Foundation: Slab
Home Warranty Y/N: Yes
Listing Terms: Cash, Conventional, FHA, VA Loan
Lot: Corner Lot
Lot Dimensions: 0.29
Model: Custom
Ownership: Fee Simple
Pets Allowed: Yes
Property Attached Y/N: No
Property Sub-Type: Single Family Residence
Sewer: Septic Tank
Showing Instructions: Call Listing Agent, Lock Box Coded, ShowingTime
Special Sale Provisions: None
Utilities: Electricity Available, Public
Water: Public
Water Access Y/N: No
Zoning: RUR
Room Sizes
Primary Bedroom: 12x15
Bathroom 2: 11x12
Bathroom 3: 11x12
Living Room: 13x12
Kitchen: 11x10
Listed By / Shown By
Listed By
Agency Name: EMPIRE NETWORK REALTY
Agency Contact: 407-440-3798
Shown By
Agency Title: Realty 100
Agency Phone: 954-859-2100

Estimate Your Payment
Estimated Payment
$ 693.98 per month $589.55 Principal & Interest $27.17 Property Tax $77.26 Homeowner's Insurance
2902 W Edison Place | MLS# G5115641
This single family home located at 2902 W Edison Place, Dunnellon, FL 34433 is currently listed for sale with an asking price of $264,900. This property was built in 2026 and has 3 bedrooms and 2 full baths with 1341 sq. ft. W Edison Place is located in the CITRUS SPGS subdivision. Search CITRUS SPGS real estate on www.realty100.com today.