
BEDS6
BATHS4 full 1 partial
SQUARE FEET5,629
MLS#TB8543576
STATUSActive
PROPERTY TYPEResidential - Single Family
SUBDIVISIONCORDOBA RANCHPARCELS FD-3, FD-4, FD-5, FD-6, FD-7,
Property Description
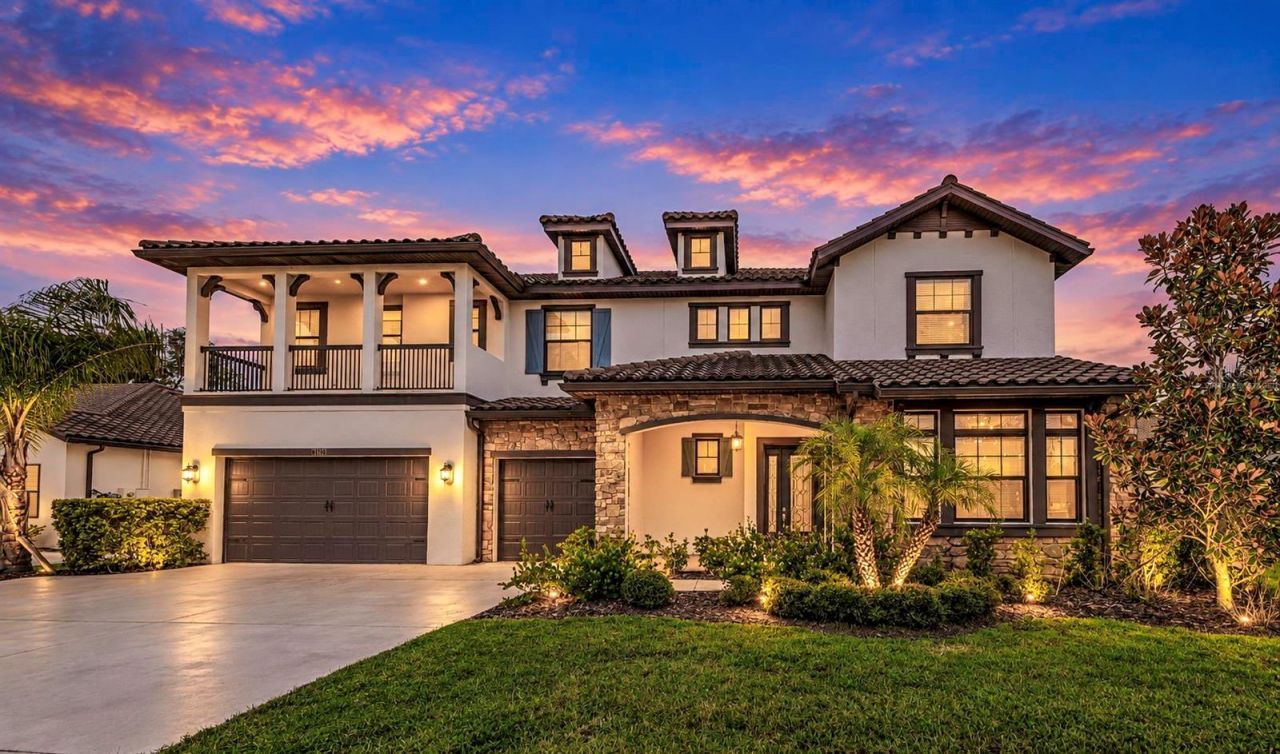
Virtually Staged. GRAND IN SCALE and designed for exceptional Florida living, this impressive Cordoba Ranch estate offers more than 5,600 SQ FT with 6 BEDROOMS, 4.5 BATHS, TWO FIRST-FLOOR BEDROOMS, a massive MEDIA/ENTERTAINMENT ROOM, FRONT AND REAR BALCONIES, and a spacious 3-CAR GARAGE. Set on approximately HALF AN ACRE with a peaceful POND BACKDROP, this expansive residence delivers the space, flexibility, and setting today's luxury buyer is seeking within the GATED COMMUNITY of Cordoba Ranch.Step inside to a dramatic TWO-STORY ENTRY with soaring ceilings, abundant natural light, and an impressive staircase. At the heart of the home is an oversized CHEF-INSPIRED KITCHEN featuring a massive center island, extensive cabinetry, generous counter and storage space, stainless steel appliances, and a large pantry, all flowing naturally into the main living and dining areas.A standout feature is the home's TWO GENEROUSLY SIZED FIRST-FLOOR BEDROOMS, each with walk-in closets and access to a full bath, providing exceptional flexibility for guests, extended stays, or multigenerational living. Upstairs, the expansive PRIMARY SUITE features separate HIS-AND-HERS WALK-IN CLOSETS and a spacious bath with dual vanities, soaking tub, and large glass-enclosed walk-in shower. Additional bedrooms provide even more flexibility, while the GIANT MEDIA/ENTERTAINMENT ROOM offers an impressive setting for a home theater, game room, lounge, or recreation space.The home's FRONT AND REAR BALCONIES extend the living experience outdoors, with the rear balcony overlooking the expansive backyard and tranquil pond backdrop. The approximately HALF-ACRE HOMESITE provides abundant outdoor space for entertaining, recreation, or creating a personalized outdoor retreat. Additional highlights include a spacious laundry area, extensive storage, and a 3-CAR GARAGE.Residents of CORDOBA RANCH enjoy resort-style community amenities including a beach-entry pool, splash area, tennis and basketball courts, racquetball courts, playground, dog park, picnic areas, and walking trails. Convenient access to I-75 and I-275 provides connectivity to shopping, dining, medical facilities, USF, Downtown Tampa, and Tampa International Airport.With 5,600+ SQ FT, 6 BEDROOMS, TWO FIRST-FLOOR BEDROOMS, approximately HALF AN ACRE, POND VIEWS, oversized entertaining spaces, and front and rear balconies, this is a rare opportunity to experience one of Cordoba Ranch's most substantial residences. Schedule your private showing today.
Property Features
Property Type: Residential - Single Family
Cooling: Central Air
Fenced: Yes
Garage: 3 car attached
Heating: Central, Electric
Home Style: Contemporary, Florida, Traditional
Lot Size: 0.50 Acres
Roof Type: Tile
Stories: 2.0
Taxes: $19,040
Year Built: 2021
Amenities
Ceiling Fans(s)
Eat-in Kitchen
High Ceilings
Kitchen/Family Room Combo
Living Room/Dining Room Combo
PrimaryBedroom Upstairs
Solid Wood Cabinets
Stone Counters
Thermostat
Walk-In Closet(s)
Balcony
Hurricane Shutters
Private Yard
Rain Gutters
Sidewalk
Feature Descriptions
Additional Rooms: Bonus Room, Den/Library/Office, Family Room, Formal Dining Room Separate, Formal Living Room Separate, Great Room, Interior In-Law Suite w/No Private Entry, Media Room
Appliances: Bar Fridge, Built-In Oven, Convection Oven, Cooktop, Dishwasher, Disposal, Dryer, Electric Water Heater, Exhaust Fan, Freezer, Microwave, Refrigerator
Community Features: Clubhouse, Deed Restrictions, Gated Community - No Guard, Park, Playground, Pool, Racquetball, Sidewalks, Street Lights
Directions: From I-75, take Exit 270 toward Bruce B. Downs Blvd and head west. Turn right onto Bearss Ave, then right onto Livingston Ave. Continue approximately 3.6 miles and turn right onto Cordoba Ranch Blvd. At the roundabout, take the first exit to continue on C
Disaster Mitigation: Above Flood Plain, Fire/Smoke Detection Integration, Hurricane Shutters/Windows
Energy Efficient: Appliances, Doors, HVAC, Insulation, Thermostat, Water Heater, Windows
Exterior: Block, Stone, Stucco
Fencing: Fenced
Flood Zone Code: X
Flooring: Carpet, Tile, Wood
Foundation: Slab
Garage Dimensions: 30x20
HOA Fee: 385/ Semi-Annually
HOA Y/N: Yes
Home Warranty Y/N: No
Listing Terms: Cash, Conventional, VA Loan
Lot: Landscaped, Sidewalk
Lot Dimensions: 0.5
Number of Pets: 3
Number of Septics: 1
Number of Wells: 1
Other Equipment: Irrigation Equipment, Private Yard
Ownership: Fee Simple
Parking: Driveway, Garage Door Opener, Oversized
Parking Notes: Driveway, Garage Door Opener, Oversized
Patio/Porch: Covered, Front Porch, Patio, Porch
Pets Allowed: Cats OK, Dogs OK
Pets Restrictions: Please verify with the HOA
Property Attached Y/N: No
Property Sub-Type: Single Family Residence
Security: Gated Community, Security System, Smoke Detector(s)
Sewer: Septic Tank
Showing Instructions: Call Before Showing, Call Listing Agent, Gate Code Required, ShowingTime
Special Sale Provisions: None
Utilities: BB/HS Internet Available, Cable Available, Cable Connected, Electricity Available, Electricity Connected, Sprinkler Well
Water: Well
Water Access Y/N: No
Water View: Pond
Windows: Aluminum Frames, Blinds
Zoning: AS-1
Room Sizes
Living Room: 19.7x18.1
Kitchen: 14.3x15.1
Primary Bedroom: 20.5x17.11
Primary Bathroom: 15x18.2
Dining Room: 13.11x14.3
Family Room: 18.9x16.3
Bedroom 2: 13.1x16.3
Bathroom 2: 5.6x9.5
Bedroom 3: 12.4x15.11
Bedroom 4: 14x16.8
Bathroom 3: 6x10.4
Bedroom 4: 11.5x10.2
Local Schools
High School: Freedom-HB
Middle School: Liberty-HB
Elementary School: Maniscalco-HB
Listed By / Shown By
Listed By
Agency Name: DALTON WADE INC
Agency Contact: 888-668-8283
Shown By
Agency Title: Realty 100
Agency Phone: 954-859-2100

Estimate Your Payment
Estimated Payment
$ 5,108.28 per month $3,113.57 Principal & Interest $1,586.67 Property Tax $408.04 Homeowner's Insurance
2904 Cordoba Ranch Boulevard | MLS# TB8543576
This single family home located at 2904 Cordoba Ranch Boulevard, Lutz, FL 33559 is currently listed for sale with an asking price of $1,399,000. This property was built in 2021 and has 6 bedrooms and 4 full and 1 partial baths with 5629 sq. ft. Cordoba Ranch Boulevard is located in the CORDOBA RANCHPARCELS FD-3, FD-4, FD-5, FD-6, FD-7, subdivision. Search CORDOBA RANCHPARCELS FD-3, FD-4, FD-5, FD-6, FD-7, real estate on www.realty100.com today.