
BEDS2
BATHS2 full
SQUARE FEET1,028
MLS#B26051433
STATUSActive
PROPERTY TYPEResidential - Condominium
SUBDIVISIONKINGS POINT FLANDERS CONDOS
Property Description
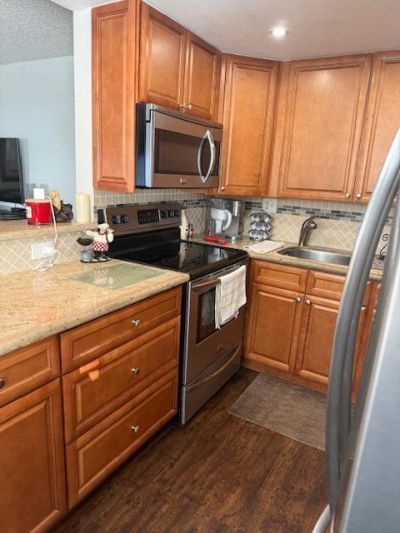
Beautiful 1st floor corner unit, patio view facing golf course. Open kitchen with granite and stainless appliances. 2 full baths, walk in shower, beautifully tiled. Impact window.
Property Features
Property Type: Residential - Condominium
Cooling: Central Air, Ceiling Fan(s)
Heating: Other
Home Style: Quad
Roof Type: Other
Stories: 2.0
Taxes: $488
Year Built: 1978
Amenities
Kitchen Island
Walk-In Closet(s)
None
Feature Descriptions
Appliances: Dryer, Disposal, Dishwasher, Electric Range, Ice Maker, Microwave, Refrigerator, Washer, Freezer
Association: Flanders
Association Amenities: Billiard Room, Clubhouse, Fitness Center, Golf Course, Indoor Pool, Picnic Area, Shuffleboard Court, Tennis Court(s), Bocce Ball, Business Center, Cafe/Restaurant, Community Room, Courtesy Bus, Internet Included, Library, Pickleball Court(s), Gated, Security, Recreation Facilities
Association Fee Includes: Cable TV, Internet, Maintenance Grounds, Security, Common Areas, Roof Repairs, Recreation Facility
Exterior: CBS
Fencing: None
Flooring: Linoleum
HOA Fee: $747/ Monthly
Laundry: Laundry Room
Parcel#: 00424622100072910
Parking: Assigned
Parking Notes: Assigned
Patio/Porch: Patio - Covered, Patio
Pets Allowed: No
Restrictions: Buyer Approval Required, Limited # Vehicles, Parking - No Commercial Vehicles, Parking - No Motorcycle,
Sewer: Private Sewer
Special View Info: Golf Course, Canal
Sprinkler: Auto Sprinkler
SQFT Living: 920
Structure Type: Multi Family
Total Rooms: 3
Utilities: Cable Connected
Utilities: Cable Connected
Water: Public
Waterfront Features: None, Other
Windows: Blinds, Storm Window(s)
Room Sizes
Kitchen: 9 X 8 Level First
Living Room: 17 X 14 Level First
Primary Bedroom: 14 X 13 Level First
Local Schools
High School: Spanish River
Middle School: Carver Community
Elementary School: Orchard View
Listed By / Shown By
Listed By
Agency Name: Thank You Realty LLC
Agency Phone: 954-341-3688
Shown By
Agency Title: Realty 100
Agency Phone: 954-859-2100

Estimate Your Payment
Estimated Payment
$ 362.87 per month $284.87 Principal & Interest $40.67 Property Tax $37.33 Homeowner's Insurance
291 Flanders G Drive | MLS# B26051433
This condo located at 291 Flanders G Drive, Delray Beach, FL 33484 is currently listed for sale with an asking price of $128,000. This property was built in 1978 and has 2 bedrooms and 2 full baths with 1028 sq. ft. Flanders G Drive is located in the KINGS POINT FLANDERS CONDOS subdivision. Search KINGS POINT FLANDERS CONDOS real estate on www.realty100.com today.