
BEDS4
BATHS3 full 1 partial
SQUARE FEET2,942
MLS#A11752571
STATUSActive
PROPERTY TYPEResidential - Townhouse
SUBDIVISIONSAWGRASS LAKES
Property Description
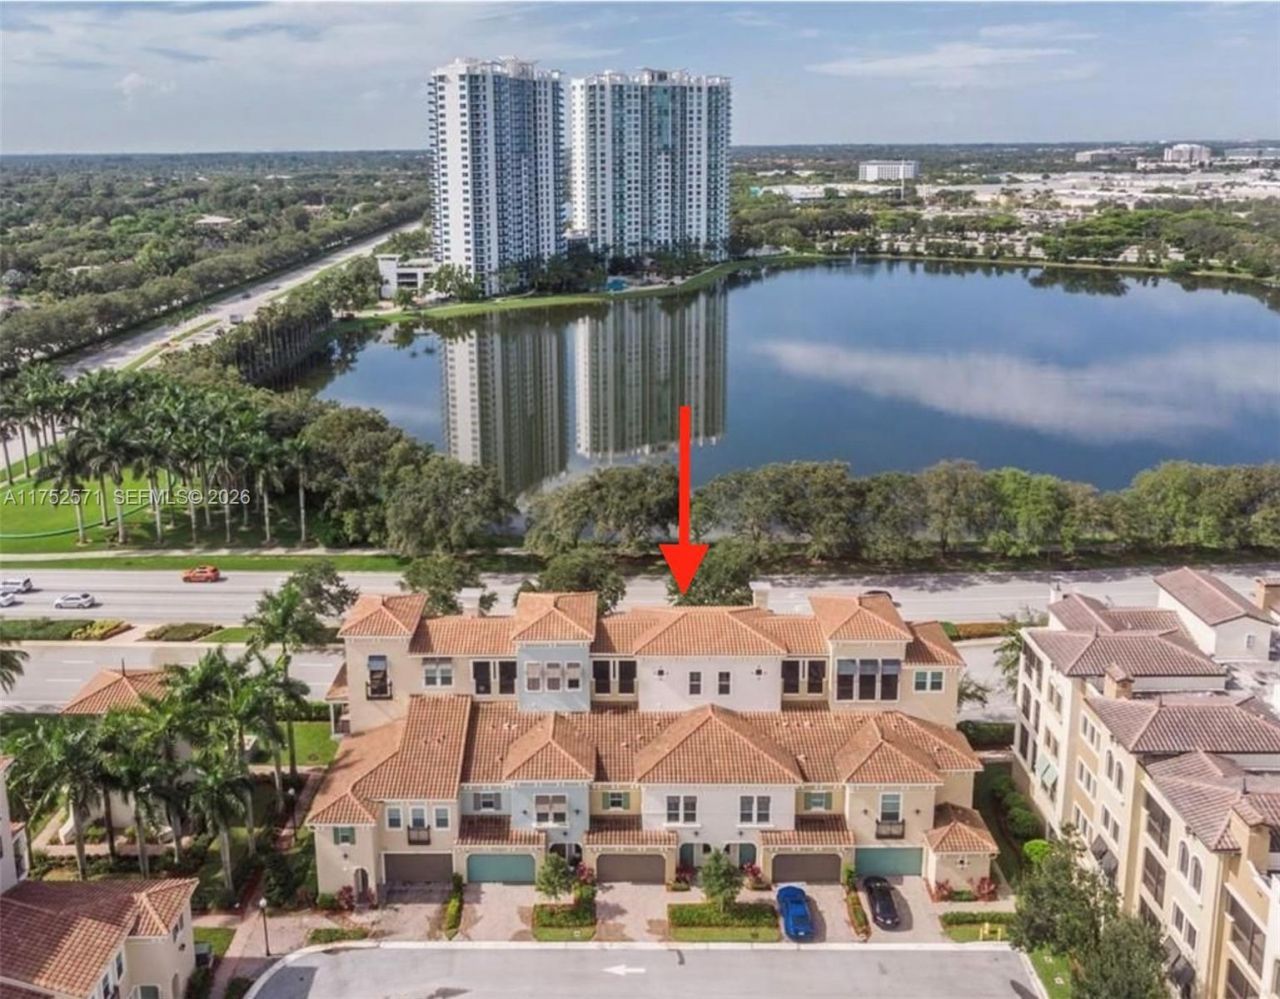
Huge 2900+ SF RARELY AVAILABLE Modern Sky Villa Plan w/no visible neighbors just light filled lake views from all levels of this 4 bedroom, 3.5 bath home w/a full-sized 2-car garage, a sunny lake facing patio plus a large covered 4th floor Sky Deck, perfect to transform into your dream outdoor kitchen. The open entry level floor plan living area boasts a large chefs island kitchen w/a gas stove & newer Stainless Steel appliances. A wall of impact doors & windows floods this level w/sunlight! Step out to enjoy guard gated Artesias luxurious clubhouse, water features, gym, pickle ball, tennis courts, pools, kids playgrounds, parks & HOA currently includes even Wi-Fi & Cable! * EASY SHOWINGS * MOTIVATED SELLER * PRICE REDUCED $50k TO BELOW RECENT ARTESIA SALES *
Property Features
Property Type: Residential - Townhouse
Cooling: Central Air
Fenced: Yes
Garage: 2 car attached
Heating: Central
Home Style: Coach Home
Stories: 4.0
Taxes: $12,938
Year Built: 2019
Amenities
First Floor Entry
Cooking Island
Entrance Foyer
Roman Tub
Split Bedroom
Volume Ceilings
Walk-In Closet(s)
Courtyard
Feature Descriptions
Appliances: Dishwasher, Disposal, Dryer, Gas Water Heater, Gas Range, Refrigerator, Self Cleaning Oven, Washer
Association Amenities: Basketball Court, Barbecue, Bike/Jog Path, Billiard Room, Business Center, Clubhouse-Clubroom, Exercise Room, Pool, Tennis Court(s)
Crops Included Y/N: No
Days on Site: 272
Exterior: CBS Construction
Flooring: Carpet, Tile
HOA Fee: 463/ Monthly
Home Warranty Y/N: No
Lease Considered Y/N: No
Listing Terms: All Cash, Conventional
Parcel#: 494023130380
Parking: 2 Or More Spaces, Guest
Parking Notes: 2 Or More Spaces, Guest
Patio/Porch: Patio
Pets Allowed: Restrictions Or Possible Restrictions
Property Attached Y/N: Yes
Property Sub-Type: Townhouse
Security: Complex Fenced, Guard At Site, Security Patrol
Special View Info: Garden View, Water View
Water Features: Canal Front
Local Schools
High School: Piper
Middle School: Bair
Elementary School: Nob Hill
Listed By / Shown By
Listed By
Agency Name: BMore Group, LLC
Agency Phone: 305-799-8668
Shown By
Agency Title: Realty 100
Agency Phone: 954-859-2100

Estimate Your Payment
Estimated Payment
$ 3,089.44 per month $1,778.23 Principal & Interest $1,078.17 Property Tax $233.04 Homeowner's Insurance
2910 NW 124th Way, Unit 2910 | MLS# A11752571
This townhouse located at 2910 NW 124th Way, Unit 2910, Sunrise, FL 33323 is currently listed for sale with an asking price of $799,000. This property was built in 2019 and has 4 bedrooms and 3 full and 1 partial baths with 2942 sq. ft. NW 124th Way, Unit 2910 is located in the SAWGRASS LAKES subdivision. Search SAWGRASS LAKES real estate on www.realty100.com today.