
BEDS2
BATHS2 full
SQUARE FEET1,068
MLS#W7889079
STATUSActive
PROPERTY TYPEResidential - Single Family
SUBDIVISIONVETERANS VILLAS
Property Description
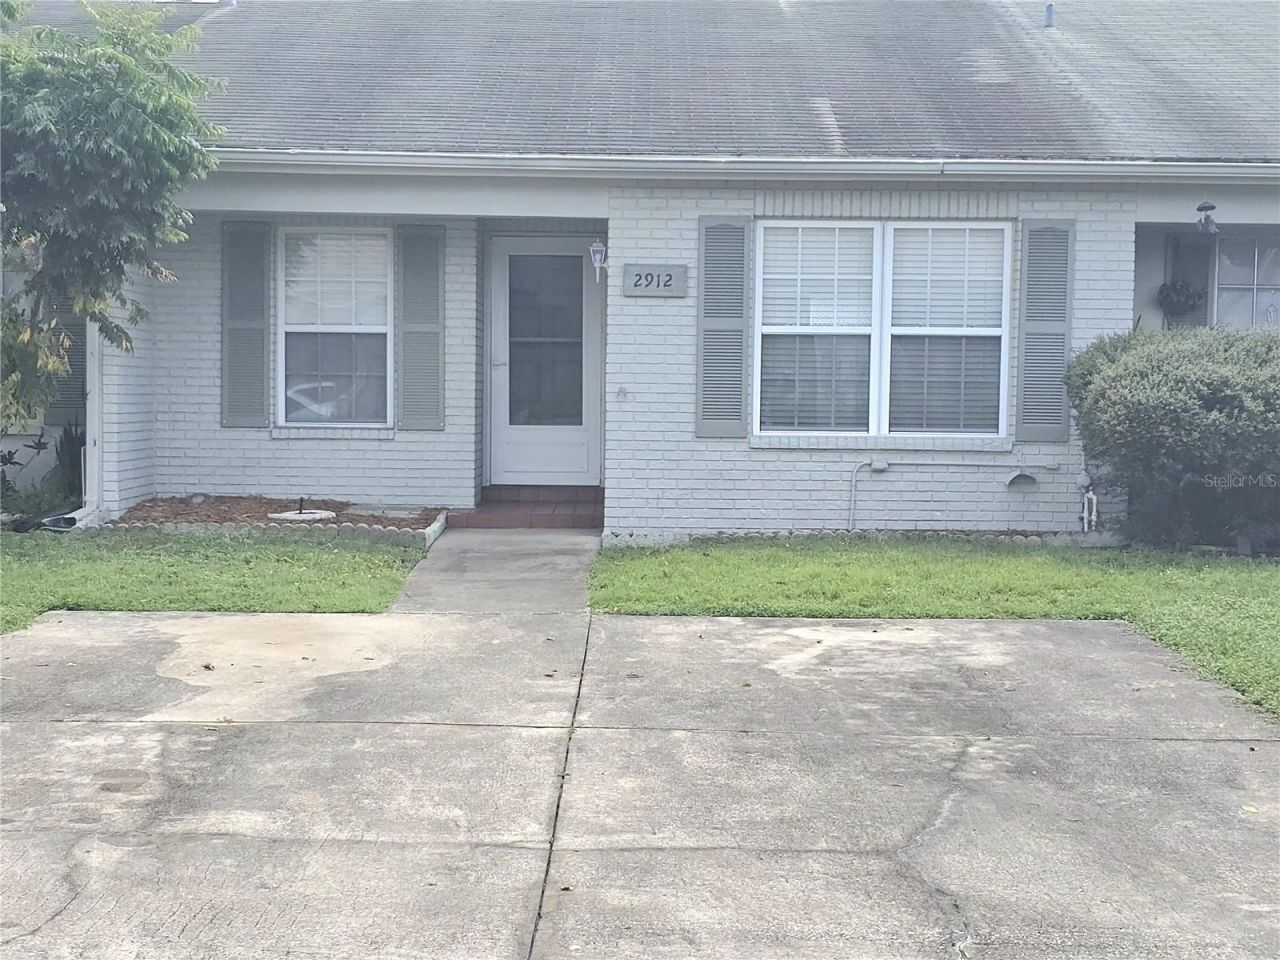
BACK ACTIVE - FINANCING FELL THROUGH! SUPER CLEAN 2/2 VILLA/NEW ROOF WILL BE INSTALLED BEFORE CLOSING/FRESHLY PAINTED INTERIOR/CERAMIC TILE THROUGHOUT EXCEPT FOR THE LARGE MASTER SUITE/SPACIOUS MASTER BATH FEATURING LOTS OF COUNTER SPACE/UPDATED SHOWER/LINEN CLOSET AND GOOD SIZE WALK IN CLOSET/LOTS OF COUNTER SPACE IN THE KITCHEN, PLENTY OF CABINETS INCLUDING A TALL PANTRY AND EAT IN SPACE TOO! LARGE AIR CONDITIONED LANAI THAT CAN BE USED YEAR ROUND! LOW 42$ HOA FEE COVERS EXTERIOR, EXCLUDING THE ROOF, LANDSCAPING AND COMMON GROUNDS. LOCATED IN THE MITCHELL HIGH/7SPRINGS MIDDLE/7 SPRINGS ELEMENTARY SCHOOL DISTRICT! DO NOT WAIT ON THIS ONE IT WILL NOT LAST LONG!
Property Features
Property Type: Residential - Single Family
Cooling: Central Air
Heating: Electric
Home Style: Contemporary
Lot Size: 0.06 Acres
Roof Type: Shingle
Stories: 1.0
Taxes: $2,079
Year Built: 1980
Amenities
Ceiling Fans(s)
Living Room/Dining Room Combo
Open Floorplan
Split Bedroom
Thermostat
Walk-In Closet(s)
Feature Descriptions
Additional Rooms: Florida Room, Inside Utility
Appliances: Dishwasher, Disposal, Microwave, Range, Refrigerator, Washer
Community Features: Street Lights
Days on Site: 47
Directions: STATE ROAD 54 SOUTH ON SEVEN SPRINGS BLVD/LEFT ON VETERANS VILLAS DRIVE/RIGHT ON WAINWRIGHT COURT TO 2912.
Exterior: Block, Stucco
Flood Zone Code: A
Flooring: Carpet, Ceramic Tile
Foundation: Slab
HOA Y/N: Yes
Home Warranty Y/N: No
Lot: In County, Landscaped, Street Dead-End, Paved, Private
Lot Dimensions: 0.06
Other Fees: $42/ Monthly
Ownership: Fee Simple
Parking: Driveway, Parking Pad
Parking Notes: Driveway, Parking Pad
Patio/Porch: Covered, Enclosed, Patio
Pets Allowed: No
Property Attached Y/N: Yes
Property Sub-Type: Single Family Residence
Security: Smoke Detector(s)
Sewer: Public Sewer
Showing Instructions: Appointment Only, Call Listing Agent
Special Sale Provisions: None
Utilities: BB/HS Internet Available, Cable Available, Electricity Available, Sewer Connected, Underground Utilities, Water Available
Vegetation: Trees/Landscaped
Water: Public
Water Access Y/N: No
Zoning: PUD
Room Sizes
Living Room: 12x23
Kitchen: 11x8
Primary Bedroom: 17x15
Primary Bathroom: 11x11
Bedroom 2: 11x13
Bathroom 2: 5x7.6
Balcony/Porch/Lanai: 12x7.6
Local Schools
High School: J.W. Mitchell High-PO
Middle School: Seven Springs Middle-PO
Elementary School: Seven Springs Elementary-PO
Listed By / Shown By
Listed By
Agency Name: F I GREY & SON RESIDENTIAL
Agency Contact: 727-495-2424
Shown By
Agency Title: Realty 100
Agency Phone: 954-859-2100

Estimate Your Payment
Estimated Payment
$ 676.44 per month $444.89 Principal & Interest $173.25 Property Tax $58.30 Homeowner's Insurance
2912 Wainwright Court | MLS# W7889079
This single family home located at 2912 Wainwright Court, New Port Richey, FL 34655 is currently listed for sale with an asking price of $199,900. This property was built in 1980 and has 2 bedrooms and 2 full baths with 1068 sq. ft. Wainwright Court is located in the VETERANS VILLAS subdivision. Search VETERANS VILLAS real estate on www.realty100.com today.