
BEDS4
BATHS4 full
SQUARE FEET3,022
MLS#TB8538946
STATUSActive
PROPERTY TYPEResidential - Single Family
SUBDIVISIONMAC FARLANES REV MAP OF
Property Description
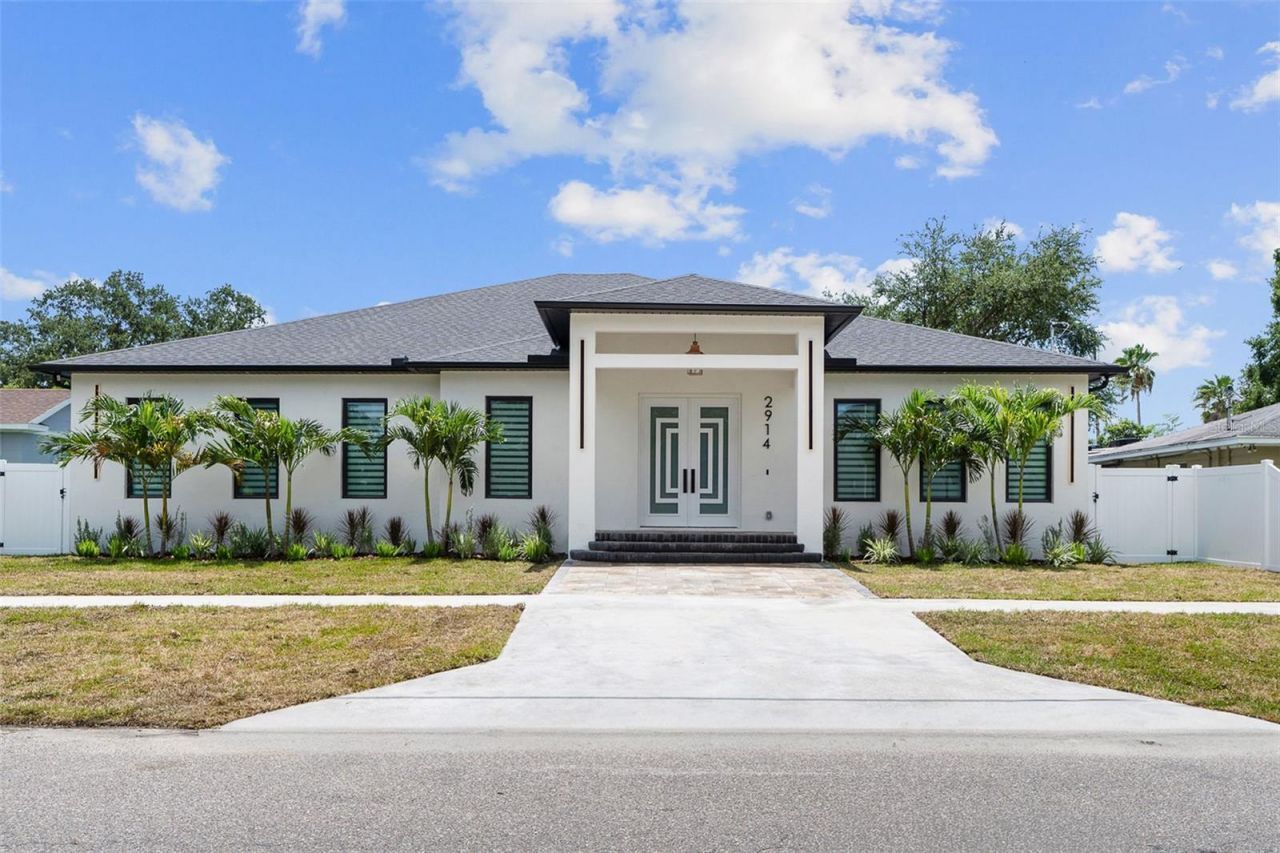
2914 W Walnut St - Brand-New Luxury in West Tampa?? BRAND-NEW CONSTRUCTION. EXTENSIVELY UPGRADED. PRIME WEST TAMPA LOCATION.Welcome to 2914 W Walnut St, a stunning 4-bedroom, 4-bathroom new-construction home offering modern luxury, exceptional craftsmanship, and an impressive level of upgrades throughout. Designed for today's lifestyle, this home combines sophisticated finishes with spacious, functional living areas in one of Tampa's most sought-after neighborhoods.From the moment you enter, you'll notice the attention to detail and quality finishes throughout the home. The open-concept floor plan creates an inviting atmosphere, while the beautifully appointed kitchen serves as the centerpiece with upgraded cabinetry, countertops, fixtures, and finishes.The spacious bedrooms provide comfort and privacy, with four full bathrooms offering convenience for family and guests. Every area of the home has been thoughtfully designed with upgraded materials and modern touches that set this property apart from typical new construction.Located in West Tampa's highly desirable 33607, you'll be close to Downtown Tampa, Tampa International Airport, major highways, shopping, dining, entertainment, and everything Tampa has to offer.This is more than a new home-it's a fully upgraded opportunity in one of Tampa's hottest areas. Come see why 2914 W Walnut St is a must-see!
Property Features
Property Type: Residential - Single Family
Cooling: Central Air
Garage: 2 car attached
Heating: Central, Electric
Lot Size: 0.16 Acres
Roof Type: Shingle
Stories: 1.0
Taxes: $3,349
Year Built: 2026
Amenities
Ceiling Fans(s)
Dry Bar
Eat-in Kitchen
High Ceilings
Open Floorplan
Solid Surface Counters
Solid Wood Cabinets
Stone Counters
Walk-In Closet(s)
Window Treatments
Private Yard
Feature Descriptions
Appliances: Built-In Oven, Cooktop, Dishwasher, Disposal, Microwave, Range Hood, Refrigerator, Wine Refrigerator
Directions: From S. MacDill Ave and I-275 area.Drive North on N. MacDill Ave.Turn Left onto W. Walnut St. Arrive at 2914 W. Walnut St on the left.Private rear garage entrance through Habana Ave in between Walnut St. and Spruce St
Exterior: Block, Stucco
Flood Zone Code: x
Flooring: Laminate, Tile
Foundation: Slab
Garage Dimensions: 21x22
Home Warranty Y/N: No
Listing Terms: Cash, Conventional, FHA, VA Loan
Lot Dimensions: 0.16
Other Equipment: Irrigation Equipment, Private Yard
Ownership: Fee Simple
Property Attached Y/N: No
Property Sub-Type: Single Family Residence
Sewer: Public Sewer
Showing Instructions: Combination Lock Box, Lock Box Coded, ShowingTime
Special Sale Provisions: None
Utilities: Public
Water: Public
Water Access Y/N: No
Zoning: RS-50
Room Sizes
Living Room: 26x20
Kitchen: 20x15
Primary Bedroom: 24x16
Listed By / Shown By
Listed By
Agency Name: CENTRO REAL ESTATE
Agency Contact: 813-995-7707
Shown By
Agency Title: Realty 100
Agency Phone: 954-859-2100

Estimate Your Payment
Estimated Payment
$ 3,173.90 per month $2,559.40 Principal & Interest $279.08 Property Tax $335.42 Homeowner's Insurance
2914 W Walnut Street | MLS# TB8538946
This single family home located at 2914 W Walnut Street, Tampa, FL 33607 is currently listed for sale with an asking price of $1,150,000. This property was built in 2026 and has 4 bedrooms and 4 full baths with 3022 sq. ft. W Walnut Street is located in the MAC FARLANES REV MAP OF subdivision. Search MAC FARLANES REV MAP OF real estate on www.realty100.com today.