
BEDS4
BATHS3 full
SQUARE FEET2,089
MLS#S5155019
STATUSActive
PROPERTY TYPEResidential - Single Family
SUBDIVISIONVILLAGES AT HARMONY
Property Description
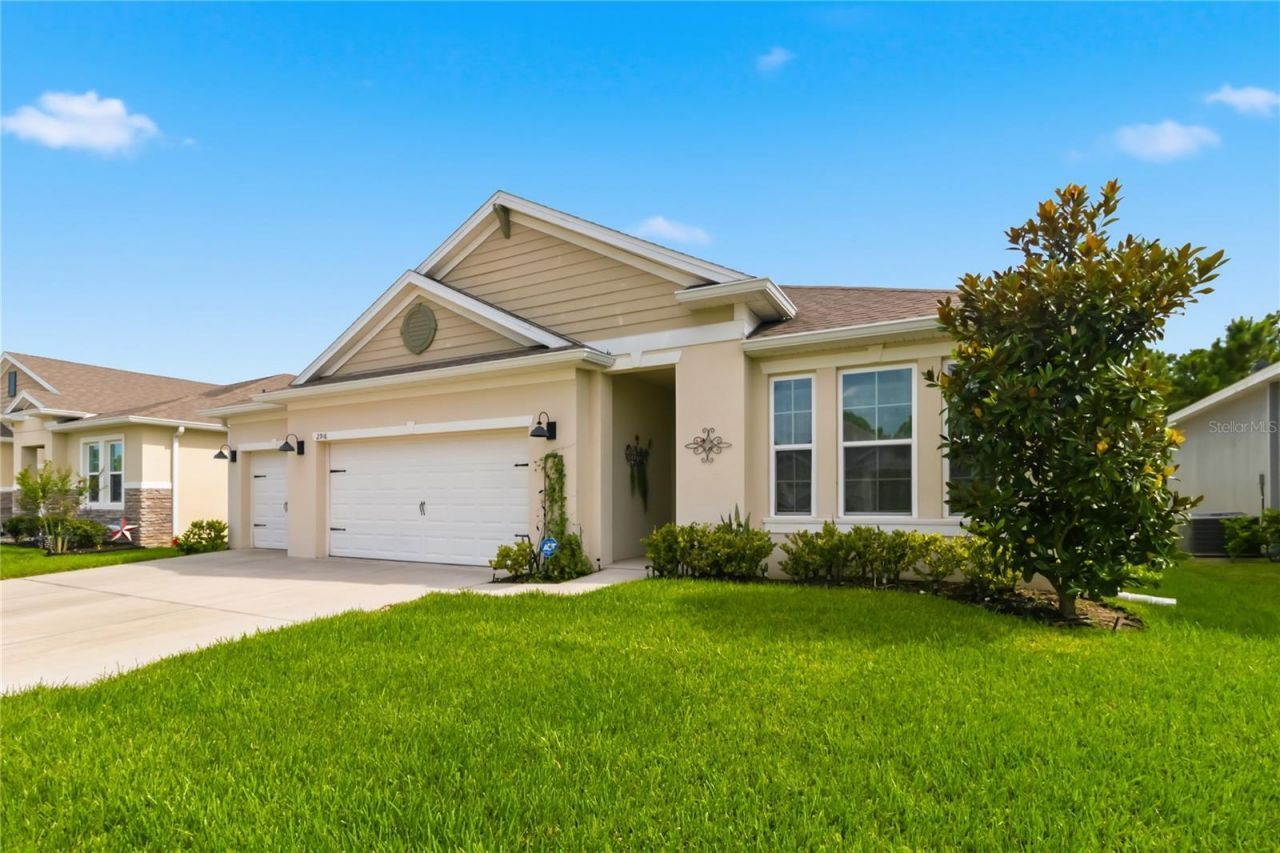
Welcome home to this modern, like-new 2022-built single-story residence situated on a premium 0.23-acre, cul-de-sac lot in the sought-after Harmony West community! Boasting nearly 2,100 sq. ft. of living space. This spacious floor plan features 4 bedrooms and 3 full bathrooms, offering an ideal layout for families, multi-generational living, or hosting guests. The open-concept interior flows seamlessly from the light-filled gathering room into a contemporary kitchen complete with a massive center island, abundant pantry storage, and sleek finishes. Step outside to enjoy an expansive backyard with plenty of room for outdoor living and recreation. Harmony West residents enjoy resort-style amenities including a clubhouse, resort pool, splash pad, fitness center, walking trains, and quick access to Busk Lake. Prime location with easy access to US-192, the Narcoossee corridor, Lake Nona/ Medical City, and Orlando International Airport. Don't miss this turnkey opportunity!
Property Features
Property Type: Residential - Single Family
Cooling: Central Air
Garage: 3 car attached
Heating: Central
Lot Size: 0.23 Acres
Roof Type: Shingle
Stories: 1.0
Taxes: $7,722
Year Built: 2022
Amenities
Open Floorplan
Sliding Doors
Feature Descriptions
Appliances: Dishwasher, Disposal, Dryer, Microwave, Range, Refrigerator
Community Features: Clubhouse, Deed Restrictions, Fitness Center, Playground, Pool, Sidewalks
Directions: From Orlando, take Narcoossee Rd. South. Turn Left onto Irlo Bronson HWY and in 5.3 miles make a left onto Botanic Boulevard, (Harmony West Entrance). Then in .35 miles, take a right onto Hooded Crane CV, Home is on the right.
Exterior: Block, Stucco
Flood Zone Code: X
Flooring: Carpet, Ceramic Tile
Foundation: Slab
HOA Fee: 110/ Quarterly
HOA Y/N: Yes
Home Warranty Y/N: No
Listing Terms: Cash, Conventional, FHA, VA Loan
Lot Dimensions: 0.23
Ownership: Fee Simple
Pets Allowed: Yes
Pets Restrictions: Buyer is responsible for checking with HOA on any Lease Restrictions.
Property Attached Y/N: No
Property Sub-Type: Single Family Residence
Sewer: Public Sewer
Showing Instructions: 24 Hour Notice, Call Listing Agent
Special Sale Provisions: None
Utilities: BB/HS Internet Available, Cable Available, Cable Connected, Electricity Available, Electricity Connected
Water: Public
Water Access Y/N: No
Zoning: RES
Room Sizes
Primary Bedroom: 13x15
Bedroom 2: 10x11
Kitchen: 8x15
Living Room: 18x16
Listed By / Shown By
Listed By
Agency Name: WEICHERT REALTORS HALLMARK PRO
Agency Contact: 407-841-8011
Shown By
Agency Title: Realty 100
Agency Phone: 954-859-2100

Estimate Your Payment
Estimated Payment
$ 1,902.12 per month $1,112.78 Principal & Interest $643.50 Property Tax $145.83 Homeowner's Insurance
2916 Hooded Crane Cove | MLS# S5155019
This single family home located at 2916 Hooded Crane Cove , Saint Cloud, FL 34773 is currently listed for sale with an asking price of $500,000. This property was built in 2022 and has 4 bedrooms and 3 full baths with 2089 sq. ft. Hooded Crane Cove is located in the VILLAGES AT HARMONY subdivision. Search VILLAGES AT HARMONY real estate on www.realty100.com today.