
BEDS3
BATHS2 full
SQUARE FEET1,901
MLS#B26053272
STATUSActive
PROPERTY TYPEResidential - Single Family
SUBDIVISIONPORT ST LUCIE SECTION 40
Property Description
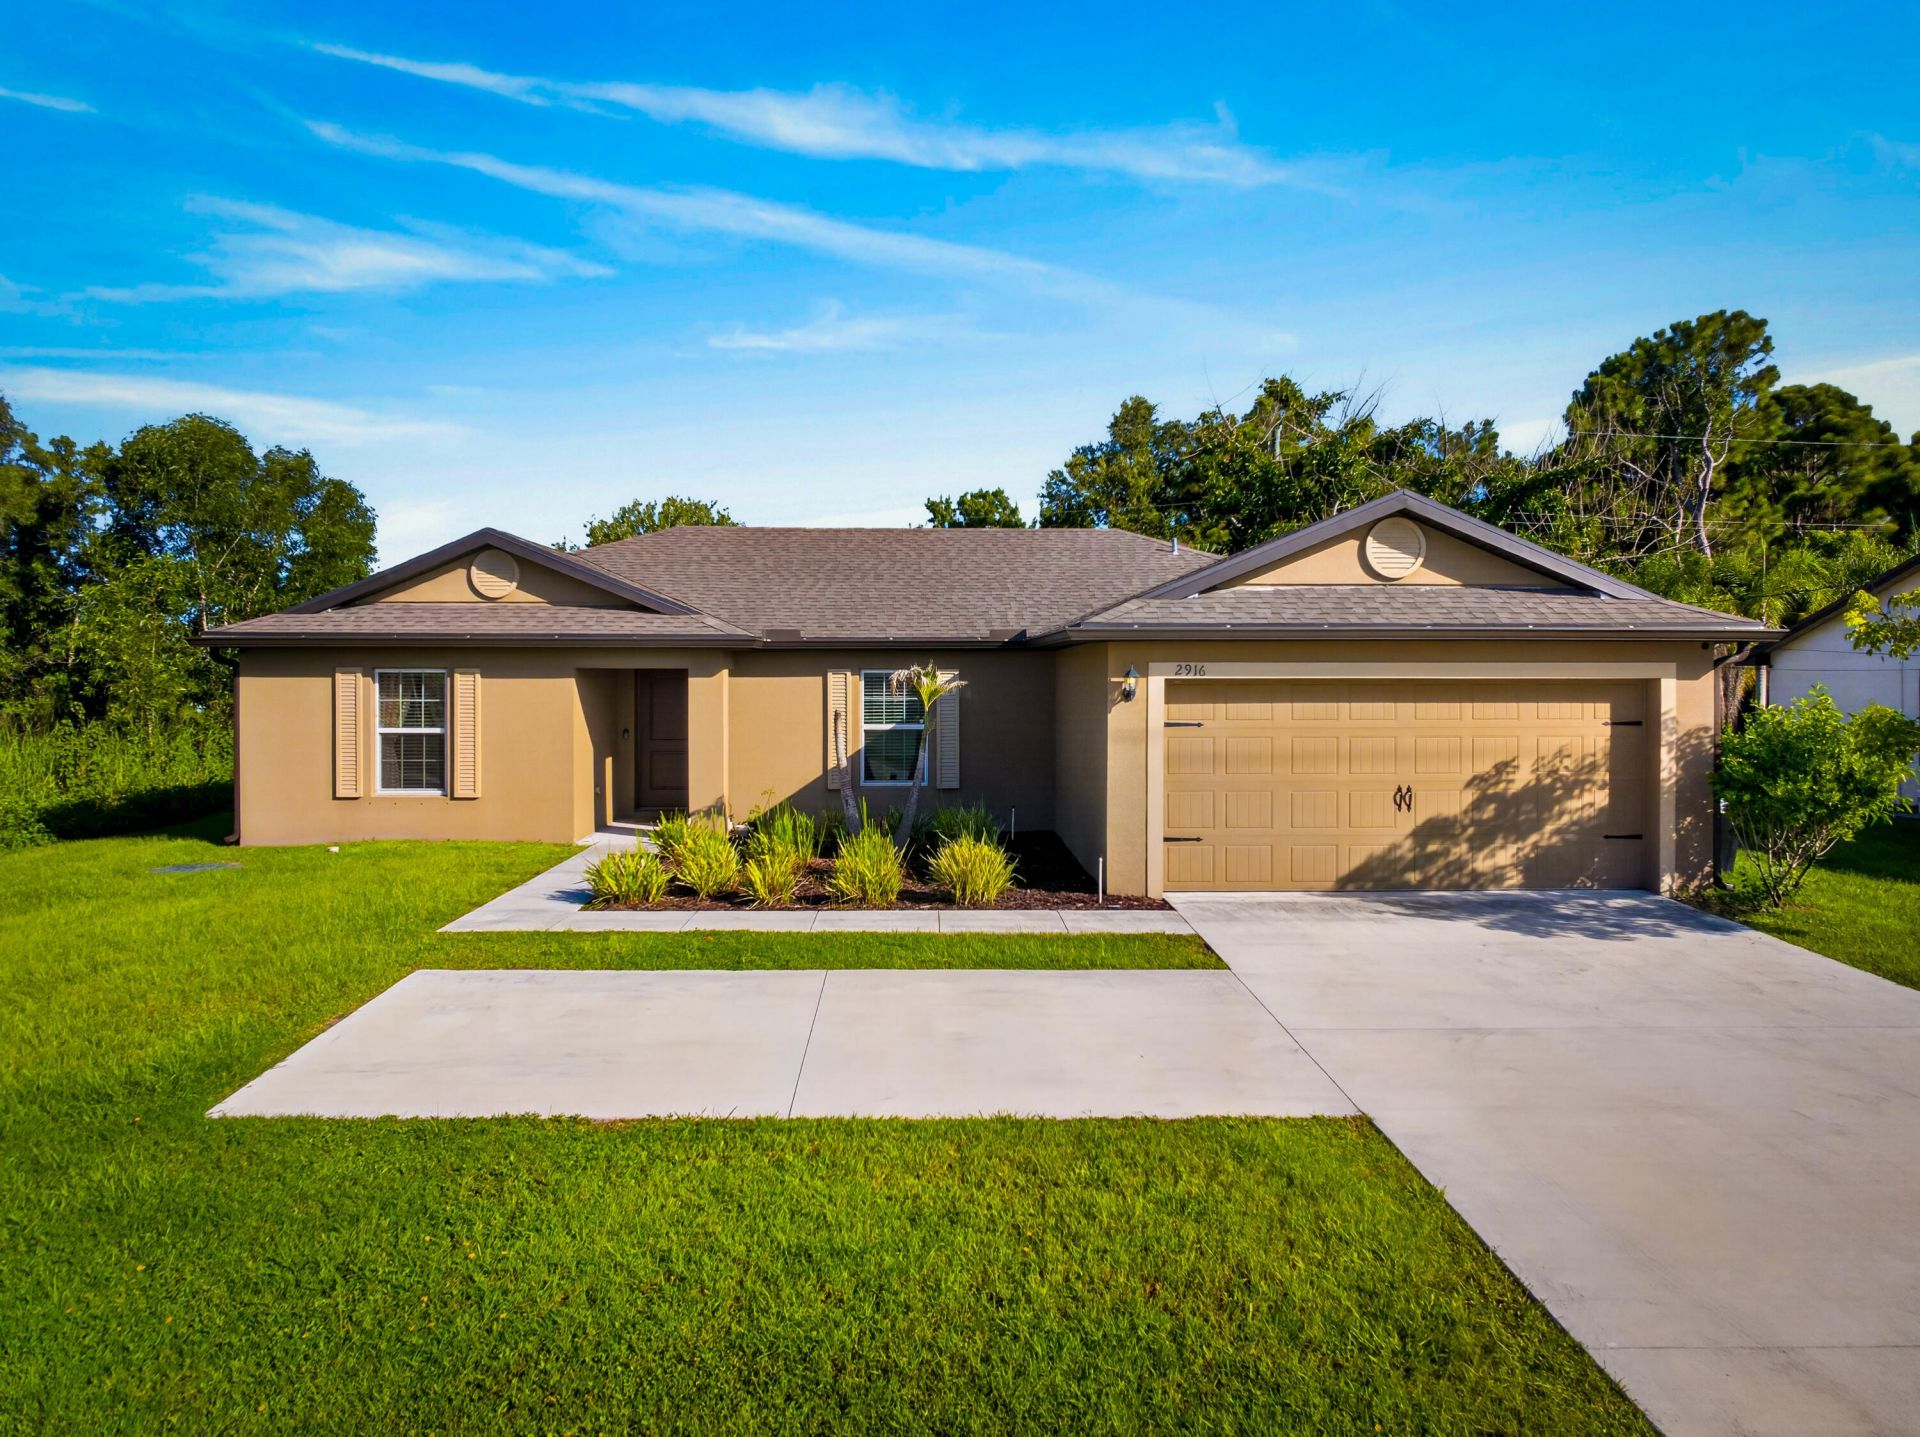
Welcome to this beautiful 2022-built home offering 3 bedrooms, 2 bathrooms and a spacious open-concept floor plan designed for comfortable Florida living. Situated on an oversized lot in desirable East Port St. Lucie, this home combines modern finishes with an exceptional location. Inside, you'll find luxury vinyl plank flooring throughout the main living areas. The stylish kitchen features granite countertops, stainless steel appliances, and plenty of cabinet space, flowing seamlessly into the living and dining areas-perfect for entertaining. Conveniently located just minutes from Green River Parkway, Jensen Beach, shopping, dining, parks, and major commuter routes, this move-in ready home offers the perfect blend of style, space, and location.
Property Features
Property Type: Residential - Single Family
Cooling: Central Air, Ceiling Fan(s)
Garage: 2 car attached
Heating: Central
Home Style: Ranch
Lot Size: 0.26 Acres
Roof Type: Shingle
Stories: 1.0
Taxes: $7,140
Year Built: 2022
Amenities
Kitchen Island
Pantry
Walk-In Closet(s)
Bedroom Layout - Split
Feature Descriptions
Appliances: Electric Water Heater, Gas Water Heater, Dryer, Disposal, Dishwasher, Electric Range, Microwave, Refrigerator, Water Heater, Washer, Range
Days on Site: 3
Exterior: Stucco, CBS
Flooring: Carpet, Vinyl, Wood
Laundry: Inside, Laundry Room, Washer Hookup
Parcel#: 342069510680006
Parking: Driveway, Garage Door Opener, Garage, Attached Garage, Attached
Parking Notes: Driveway, Garage Door Opener, Garage, Attached Garage
Patio/Porch: Patio
Pets Allowed: Yes, No Restrictions
Restrictions: No Restrictions
Security: Smoke Detector(s)
Sewer: Public Sewer
Sprinkler: None
SQFT Living: 1464
Structure Type: House
Total Rooms: 3
Utilities: Electricity Connected, Sewer Connected, Water Connected
Utilities: Electricity Connected, Sewer Connected, Water Connected
Water: Public
Windows: Blinds
Listed By / Shown By
Listed By
Agency Name: RE/MAX Gold
Agency Phone: 772-607-9600
Shown By
Agency Title: Realty 100
Agency Phone: 954-859-2100

Estimate Your Payment
Estimated Payment
$ 1,523.86 per month $821.23 Principal & Interest $595.00 Property Tax $107.63 Homeowner's Insurance
2916 SE Melaleuca Boulevard | MLS# B26053272
This single family home located at 2916 SE Melaleuca Boulevard, Port Saint Lucie, FL 34952 is currently listed for sale with an asking price of $369,000. This property was built in 2022 and has 3 bedrooms and 2 full baths with 1901 sq. ft. SE Melaleuca Boulevard is located in the PORT ST LUCIE SECTION 40 subdivision. Search PORT ST LUCIE SECTION 40 real estate on www.realty100.com today.