
BEDS3
BATHS3 full
SQUARE FEET2,265
MLS#B26064206
STATUSActive
PROPERTY TYPEResidential - Condominium
SUBDIVISIONTRAFALGAR OF HIGHLAND BEACH CONDO
Property Description
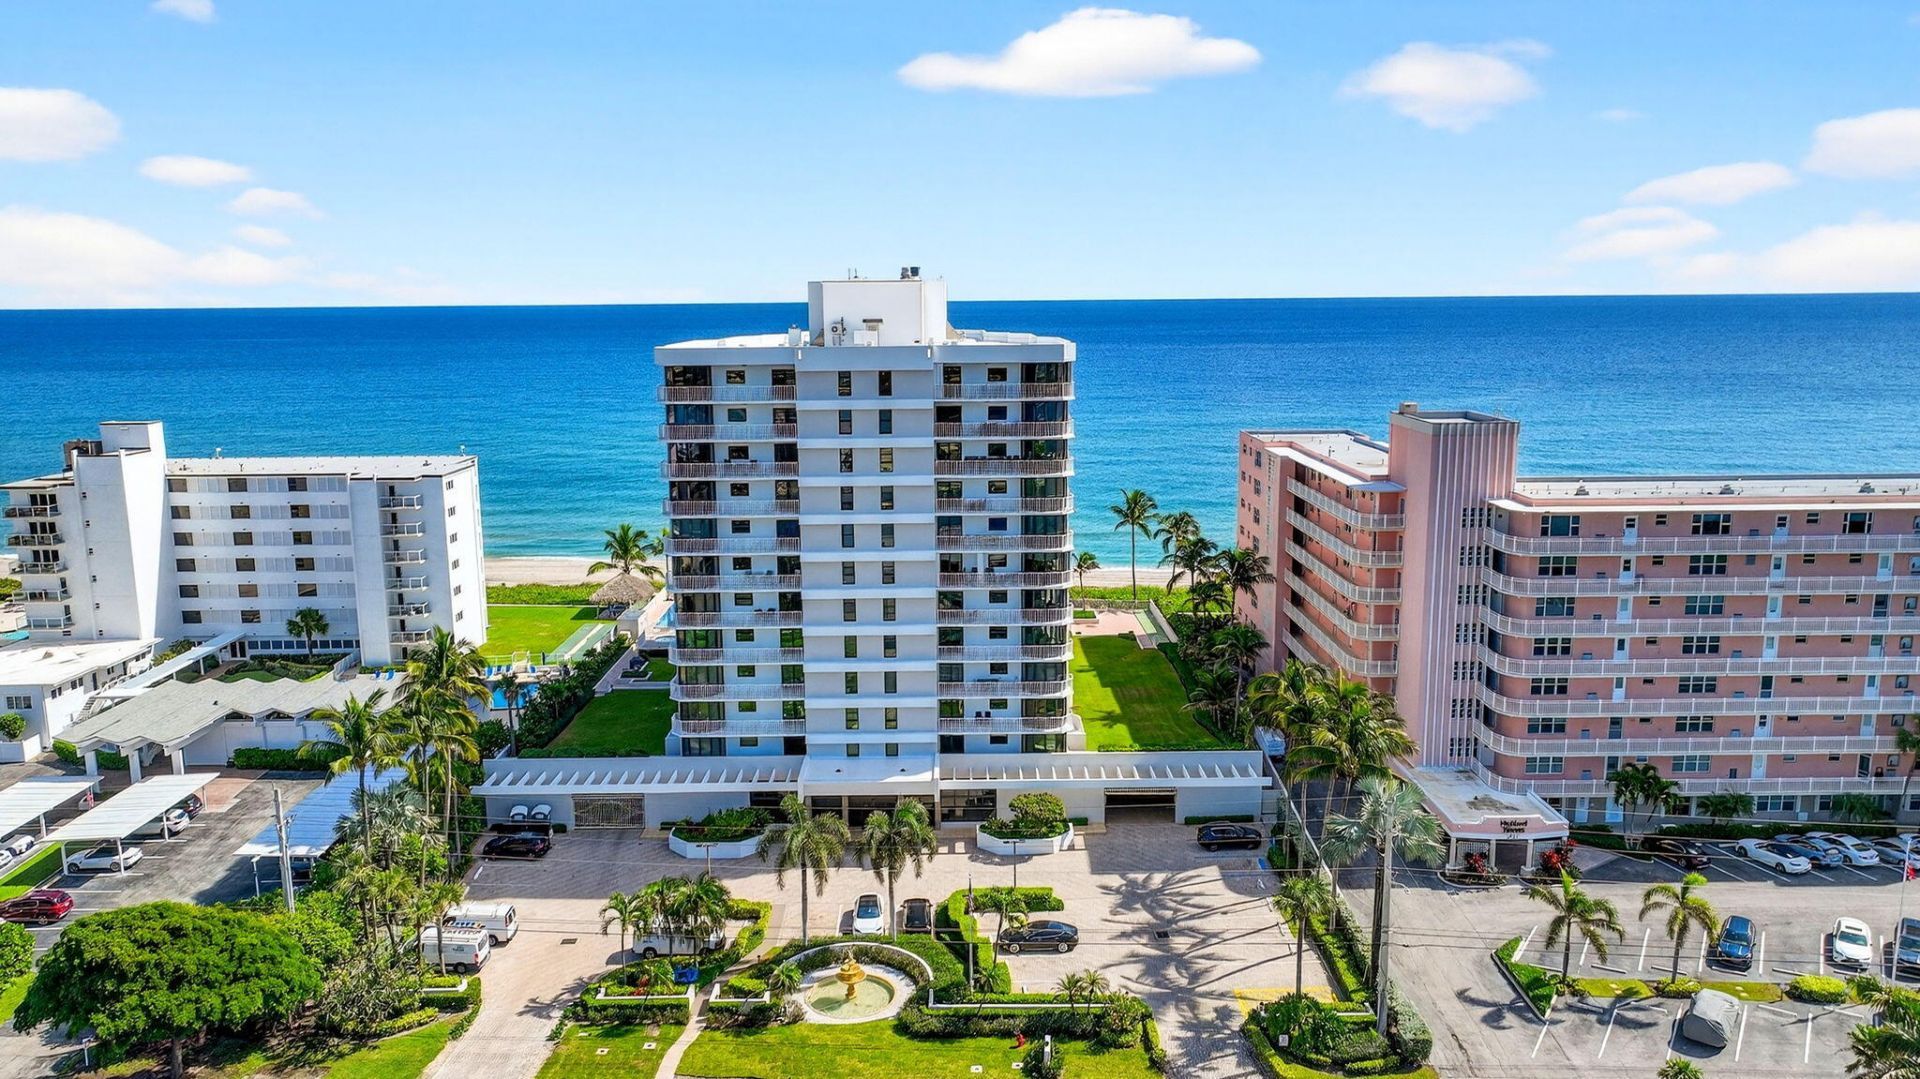
Upon entering the double French doors, you're immediately drawn to a long view of the intracoastal! Step out to a 45ft side patio and you'll be amazed at the magical ocean views! Enjoy magical sunsets from the 2nd balcony facing the intracoastal. The dining room features both intracoastal & ocean views from both directions! You will find two main bedrooms with oversized shower or Jacuzzi. The central 3rd bedroom has a pull-out sofa bed (ample room for a queen bed or convert to an office!) All 3 bedrooms feature ensuite baths, elegant driftwood porcelain flooring throughout and an open kitchen with high-end appliances, 2265sf under air and over 1300sf of outdoor living space on the balconies! Lives like a finely updated home...Must be seen! Discover a great value in a great building!
Property Features
Property Type: Residential - Condominium
Cooling: Central Air, Electric, Central Individual
Fenced: Yes
Garage: 1 car attached
Heating: Central, Central Individual
Home Style: Contemporary
Roof Type: Built-Up
Stories: 1.0
Taxes: $20,011
Year Built: 1982
Amenities
Bar
Entrance Foyer
Wet Bar
Bedroom Layout - Split
Roman Tub
Storage
Barbecue
Outdoor Shower
Custom Lighting
Pool Bathroom
Balcony
Feature Descriptions
Appliances: Electric Water Heater, Cooktop, Dryer, Disposal, Dishwasher, Electric Range, Ice Maker, Microwave, Oven, Refrigerator, Vented Exhaust Fan, Water Heater, Washer, Electric Cooktop, Freezer, Wine Refrigerator
Association: Castle Group
Association Amenities: Beach Access, Elevator(s), Fitness Center, Management, Pool, Sauna, Spa/Hot Tub, Storage, Manager On Site, Community Room, Heated Pool, Internet Included, Lobby, Maintained Community, Security
Association Fee Includes: Cable TV, Insurance, Maintenance Grounds, Pest Control, Security, Sewer, Trash, Water, Common Areas, Elevator
Balcony: Balcony - Covered, Balcony - Open
Days on Site: 3
Door Features: French Doors
Exterior: Block, Concrete, CBS
Fencing: Fenced
Flooring: Tile
Furnished: Unfurnished
Guest House Y/N: No
HOA Fee: $10833.81/ Quarterly
Hot Tub: Yes
Laundry: Laundry Closet, Inside, Main Level, In Unit
Lot: Many Trees, Landscaped
Lot: Many Trees, Landscaped
Other Equipment: Call Listing Agent, Generator
Parcel#: 24434633180000401
Parking: Assigned, Circular Driveway, Covered, Garage Door Opener, Guest, Open, Underground, Under Building, Garage, A
Parking Notes: Assigned, Circular Driveway, Covered, Garage Door Ope
Pet Fee: 1000
Pets Allowed: Yes, Breed Restrictions, Dogs OK, Number Limit, Pet Restrictions Possible
Restrictions: Buyer Approval Required, Parking - No Commercial Vehicles, Parking - No Motorcycle, Lease Restrictions
Sauna: Yes
Security: Building Security, Fire Alarm, Fire Sprinkler System, Secured Garage/Parking, Security Guard, Smoke Detec
Sewer: Public Sewer
Spa: Above Ground
Spa: Yes
Special View Info: Pool, Water, Intracoastal, Ocean, Beach
Sprinkler: Auto Sprinkler
SQFT Living: 2265
Structure Type: Multi Family
Total Rooms: 4
Utilities: Cable Connected, Electricity Connected, Other, Sewer Connected, Water Connected
Utilities: Cable Connected, Electricity Connected, Other, Sewer Connected, Water Connected
Water: Public
Waterfront Features: Deeded Beach Access, Ocean Access, Seawall, Directly on Sand, Ocean Front
Windows: Blinds, Bay Window(s), Drapes, Storm Window(s), Sliding
Room Sizes
Kitchen: 11 X 19.8 Level Main
Living Room: 15 X 27 Level Main
Primary Bedroom: 12.11 X 13.5 Level Main
Bedroom 2: 13 X 18.2
Local Schools
High School: Boca Raton
Middle School: Boca Raton Community
Elementary School: J. C. Mitchell
Listed By / Shown By
Listed By
Agency Name: Douglas Elliman
Agency Phone: 561-245-2635
Shown By
Agency Title: Realty 100
Agency Phone: 954-859-2100

Estimate Your Payment
Estimated Payment
$ 6,324.46 per month $4,117.30 Principal & Interest $1,667.58 Property Tax $539.58 Homeowner's Insurance
2917 S Ocean Boulevard, Unit 401 | MLS# B26064206
This condo located at 2917 S Ocean Boulevard, Unit 401, Highland Beach, FL 33487 is currently listed for sale with an asking price of $1,850,000. This property was built in 1982 and has 3 bedrooms and 3 full baths with 2265 sq. ft. S Ocean Boulevard, Unit 401 is located in the TRAFALGAR OF HIGHLAND BEACH CONDO subdivision. Search TRAFALGAR OF HIGHLAND BEACH CONDO real estate on www.realty100.com today.