
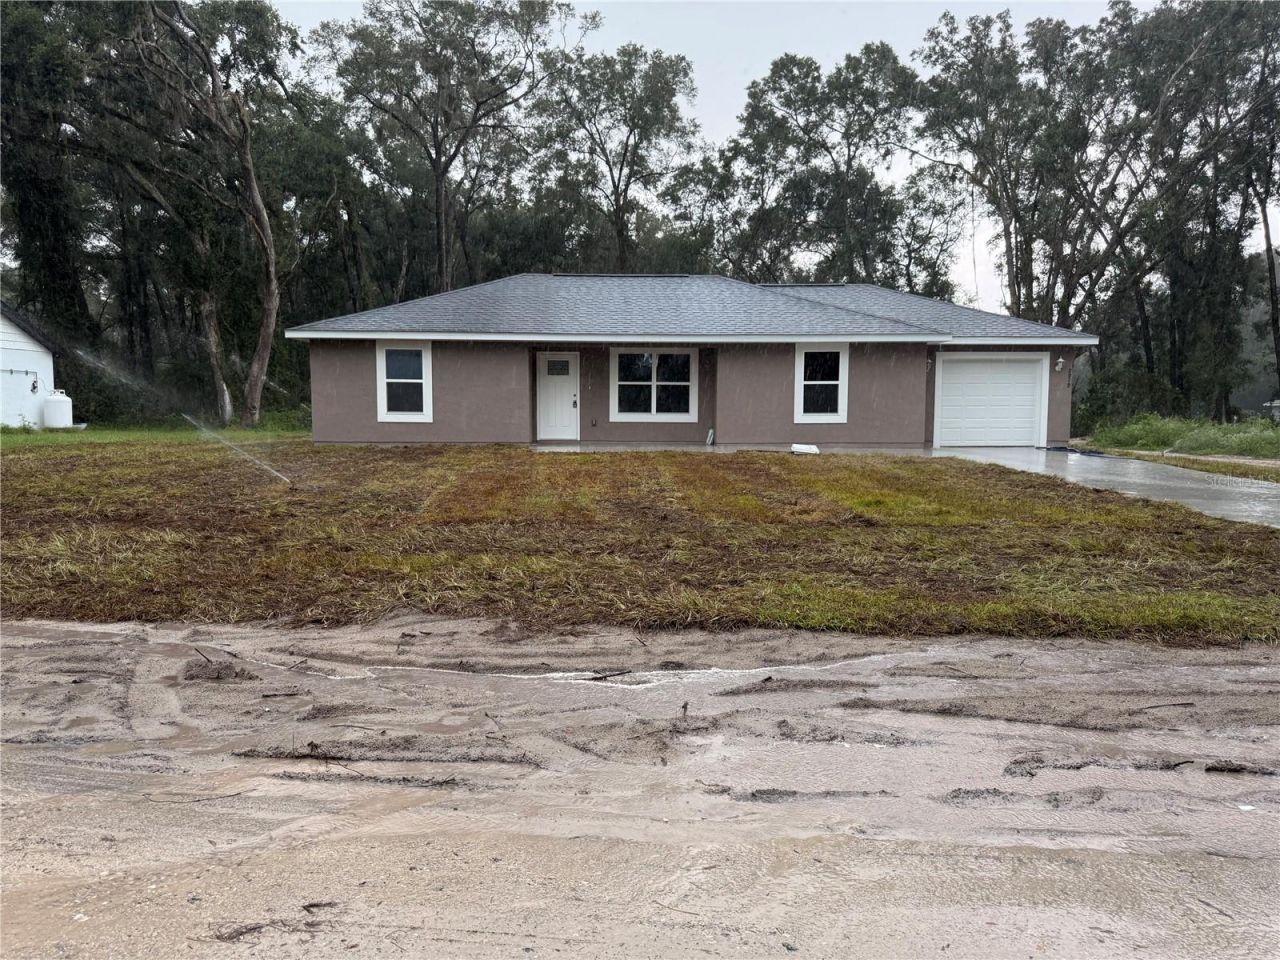
BEDS3
BATHS2 full
SQUARE FEET1,232
MLS#OM731210
STATUSPending
PROPERTY TYPEResidential - Single Family
SUBDIVISIONBELLEVIEW HEIGHTS ESTATES
Property Description
This affordable 3-bedroom, 2-bath home is situated on .29 acre in Belleview Heights Estates. Featuring a desirable split-bedroom floor plan, the home offers porcelain tile flooring throughout and a durable stucco exterior. The kitchen comes complete with a stainless steel appliance package, including range, dishwasher, microwave, and refrigerator. Ceiling fans provide added comfort throughout the home. Additional features include an inside utility room and a one-car garage with finished interior and automatic garage door opener. A great opportunity to own a well-designed home at an affordable price!
Property Features
Property Type: Residential - Single Family
Cooling: Central Air
Garage: 1 car attached
Heating: Heat Pump
Lot Size: 0.29 Acres
Roof Type: Shingle
Stories: 1.0
Taxes: $256
Year Built: 2026
Amenities
High Ceilings
Split Bedroom
Thermostat
Walk-In Closet(s)
Feature Descriptions
Additional Rooms: Inside Utility
Appliances: Dishwasher, Microwave, Range, Refrigerator
Builder: Brooks Construction
Days on Site: 18
Directions: CR 484 TO SE 36TH AVE TO SE 147TH LANE HOME ON RIGHT #2919.
Exterior: Stucco, Frame
Flood Zone Code: x
Flooring: Tile
Foundation: Slab
Garage Dimensions: 12x20
Home Warranty Y/N: No
Listing Terms: Cash, Conventional, FHA, USDA Loan, VA Loan
Lot: Cleared, In County
Lot Dimensions: 0.29
Model: JC1
Number of Septics: 1
Number of Wells: 1
Ownership: Fee Simple
Property Attached Y/N: Yes
Property Sub-Type: Single Family Residence
Security: Smoke Detector(s)
Sewer: Septic Tank
Showing Instructions: Call Listing Agent, ShowingTime
Special Sale Provisions: None
Utilities: Electricity Connected
Water: Well
Water Access Y/N: No
Zoning: R1
Room Sizes
Living Room: 15x14
Kitchen: 9x9
Bedroom 2: 11x13
Bedroom 3: 13x11
Listed By / Shown By
Listed By
Agency Name: OCALA HOMES AND FARMS
Agency Contact: 352-390-6009
Shown By
Agency Title: Realty 100
Agency Phone: 954-859-2100

Estimate Your Payment
Estimated Payment
$ 572.61 per month $487.40 Principal & Interest $21.33 Property Tax $63.88 Homeowner's Insurance
2919 SE 147th Lane | MLS# OM731210
This single family home located at 2919 SE 147th Lane, Summerfield, FL 34491 is currently listed for sale with an asking price of $219,000. This property was built in 2026 and has 3 bedrooms and 2 full baths with 1232 sq. ft. SE 147th Lane is located in the BELLEVIEW HEIGHTS ESTATES subdivision. Search BELLEVIEW HEIGHTS ESTATES real estate on www.realty100.com today.