
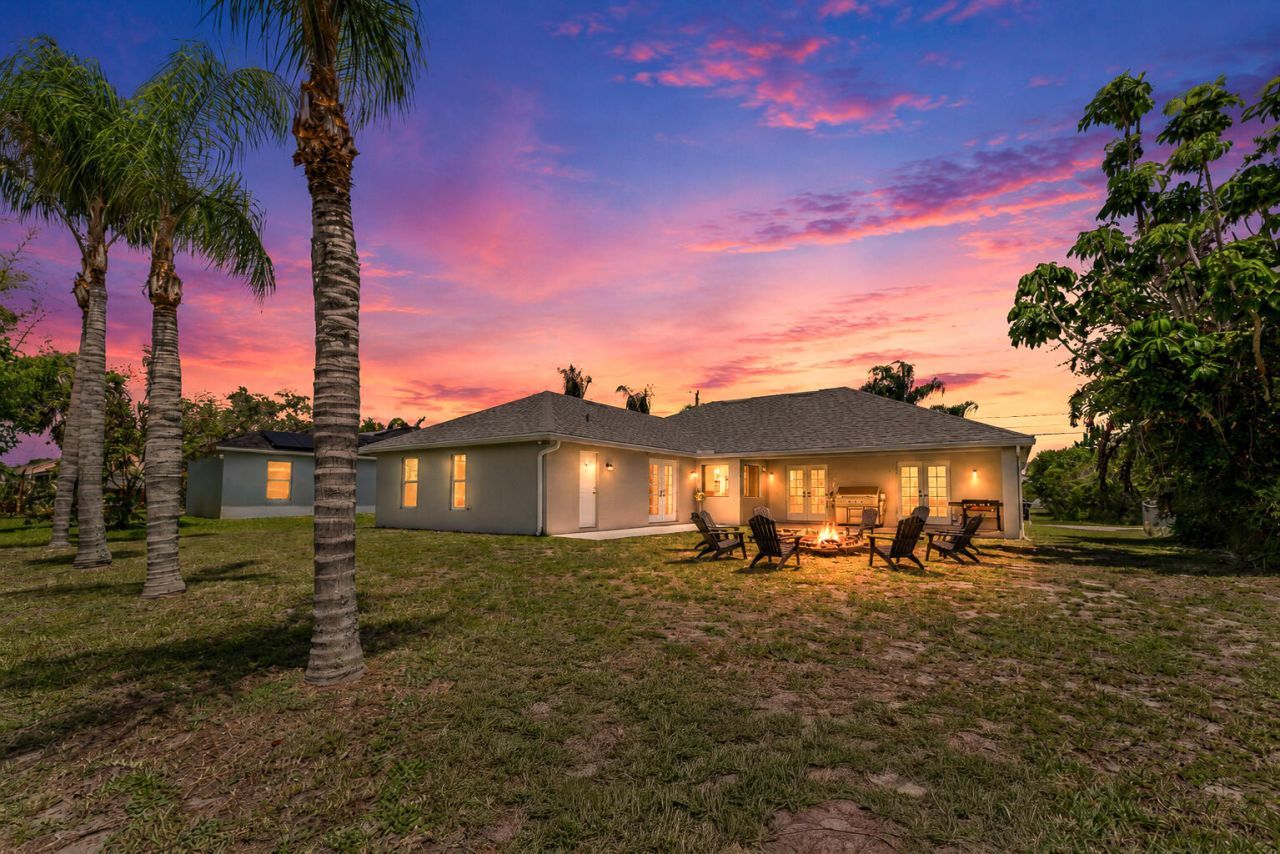
BEDS4
BATHS3 full
SQUARE FEET3,076
MLS#B26047848
STATUSPending
PROPERTY TYPEResidential - Single Family
SUBDIVISIONPORT ST LUCIE SECTION 34
Property Description
Beautiful well kept 4 Bed 3 bath w/ all the upgrades ,quartz counter tops throughout the house. 3 baths are spa like. French doors, this is your dream home. Crown molding in all bedrooms, refrigerator 2 month old. Washer and dryer 3 years old. Roof replaced on 8/30/2022 A/C replaced 4/30/202019. You are minutes from the turnpike and 95. 15 min from the shops in tradition.
Property Features
Property Type: Residential - Single Family
Cooling: Central Air, Electric
Garage: 2 car attached
Heating: Central, Electric
Home Style: Ranch
Lot Size: 0.23 Acres
Roof Type: Shingle
Stories: 1.0
Taxes: $2,749
Year Built: 2005
Amenities
Cathedral Ceiling(s)
High Ceilings
Kitchen Island
Vaulted Ceiling(s)
Feature Descriptions
Appliances: Electric Water Heater, Dryer, Dishwasher, Electric Range, Microwave, Refrigerator, Water Heater, Washer
Days on Site: 14
Door Features: French Doors
Exterior: Stucco, CBS
Flooring: Ceramic Tile, Wood
Laundry: Inside, Laundry Room
Parcel#: 342066514460007
Parking: Driveway, Garage, Attached Garage, Attached
Parking Notes: Driveway, Garage, Attached Garage, Attached
Pets Allowed: Yes, No Restrictions
Restrictions: No Restrictions
Security: Fire Sprinkler System
Sewer: Public Sewer
SQFT Living: 2215
Structure Type: House
Total Rooms: 7
Utilities: Electricity Connected, Sewer Connected, Water Connected
Utilities: Electricity Connected, Sewer Connected, Water Connected
Water: Public
Room Sizes
Kitchen: 11 X 12 Level Main
Living Room: 12 X 18 Level Main
Primary Bedroom: 12 X 18 Level Main
Dining Room: 12 X 14 Level Main
Bedroom 2: 11 X 12 Level Main
Bedroom 3: 11 X 11 Level Main
Bedroom 4: 11 X 11 Level Main
Listed By / Shown By
Listed By
Agency Name: Atlantic Shores ERA Powered
Agency Phone: 772-228-2111
Shown By
Agency Title: Realty 100
Agency Phone: 954-859-2100

Estimate Your Payment
Estimated Payment
$ 1,412.18 per month $1,046.02 Principal & Interest $229.08 Property Tax $137.08 Homeowner's Insurance
292 SW Janice Avenue | MLS# B26047848
This single family home located at 292 SW Janice Avenue, Port Saint Lucie, FL 34953 is currently listed for sale with an asking price of $470,000. This property was built in 2005 and has 4 bedrooms and 3 full baths with 3076 sq. ft. SW Janice Avenue is located in the PORT ST LUCIE SECTION 34 subdivision. Search PORT ST LUCIE SECTION 34 real estate on www.realty100.com today.