
BEDS4
BATHS3 full 1 partial
SQUARE FEET2,843
MLS#B26101743
STATUSActive
PROPERTY TYPEResidential - Single Family
SUBDIVISIONFOREST RIDGE THE HOLLOW
Property Description
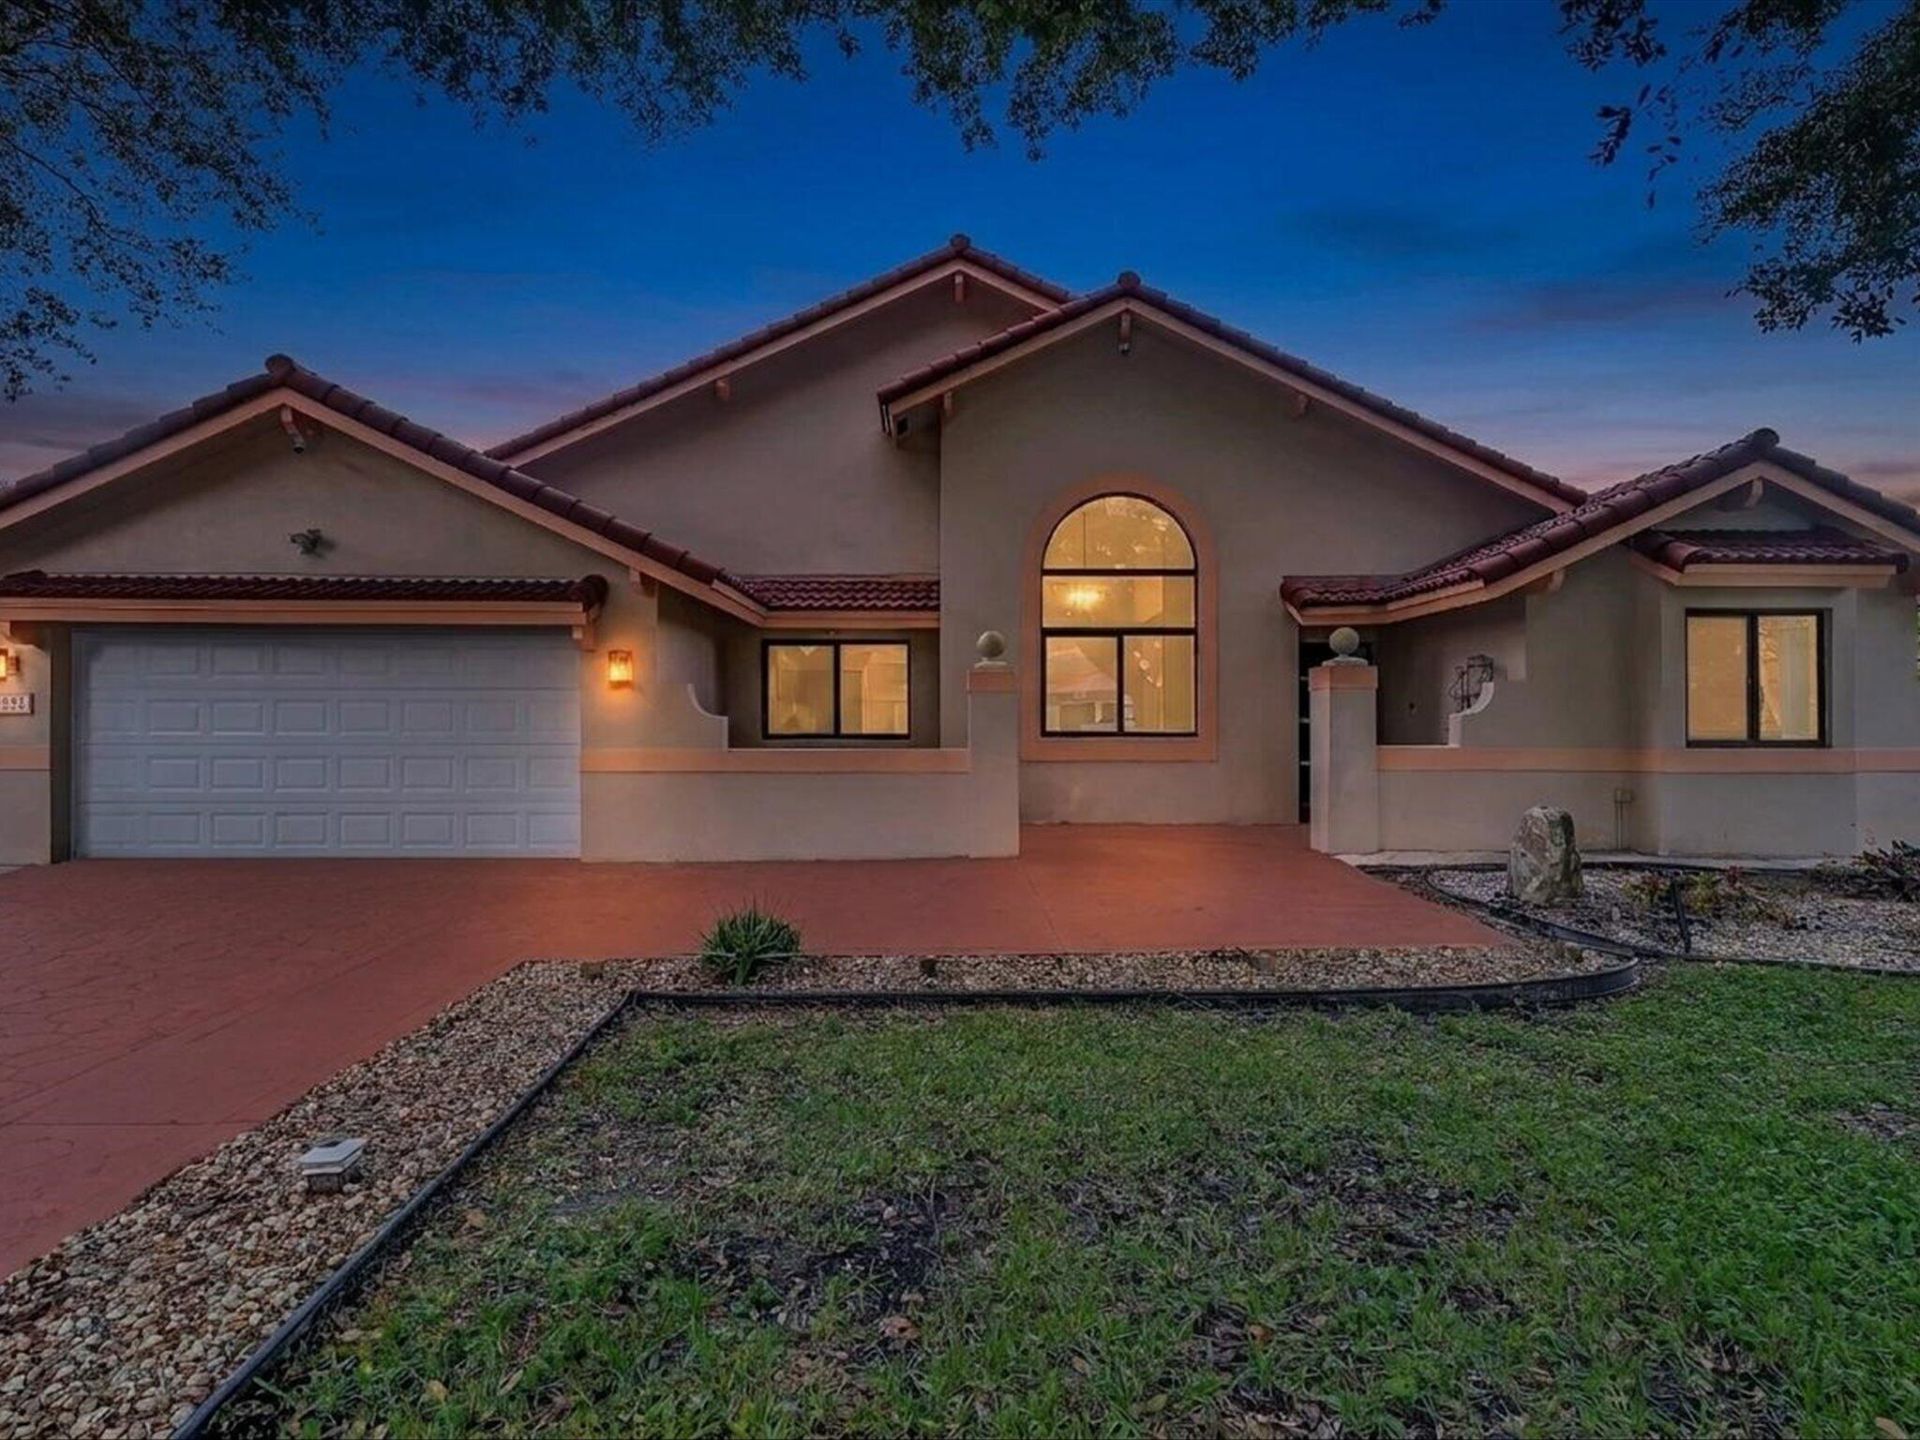
Turnkey, remodeled luxury single-family home on an oversized lot in Davie! Open floor plan with Calacatta Gold Italian marble tile, fresh paint & updated laminate wood floors in bedrooms. Gourmet kitchen with quartz countertops & matching backsplash, stainless appliances & induction cooking. Primary suite with custom walk-in closet & frameless glass shower; all baths remodeled, plus a spa-like Jacuzzi tub. New AC, hurricane impact windows & doors, newer roof, imported front door, hard-wired Reolink HD security cameras with DVR & garage wired for Level 2 EV charging. Private backyard with tiered stone-paver patios, artificial turf, mature landscaping & privacy hedge. Extended driveway parks 6+ cars. A-rated schools, minutes to I-595, Turnpike, shopping & dining. Schedule your showing today!
Property Features
Property Type: Residential - Single Family
Cooling: Central Air
Fenced: Yes
Garage: 2 car attached
Heating: Central
Home Style: Ranch, Spanish, Mediterranean
Lot Size: 0.28 Acres
Roof Type: Concrete, Flat, Spanish Tile, Tile
Stories: 1.0
Taxes: $14,534
Year Built: 2008
Amenities
High Ceilings
Kitchen Island
Vaulted Ceiling(s)
Walk-In Closet(s)
Closet Cabinetry
Awning(s)
Barbecue
Kennel
Custom Lighting
Feature Descriptions
Appliances: Cooktop, Dryer, Disposal, Dishwasher, Electric Range, Ice Maker, Microwave, Oven, Refrigerator, Washer, Electric Cooktop
Association: Castle Management
Association Amenities: Basketball Court, Pool, Tennis Court(s), Maintained Community, Pickleball Court(s), Sidewalks, Street Lights
Association Fee Includes: Common Areas
Days on Site: 1
Door Features: French Doors
Exterior: Block, Stucco
Fencing: Fenced, Gate
Flooring: Marble, Tile, Wood
Furnished: Unfurnished
HOA Fee: $342/ Quarterly
Laundry: Laundry Closet, Inside, Laundry Room, Washer Hookup
Lot: Room for Pool, Landscaped, Oversized Lot
Lot: Room for Pool, Landscaped, Oversized Lot
Parcel#: 504120090090
Parking: Driveway, See Remarks, Garage, Attached Garage, Attached
Parking Notes: Driveway, See Remarks, Garage, Attached Garage, Attach
Patio/Porch: Patio - Open, Patio
Pets Allowed: Yes, No Restrictions
Restrictions: No Restrictions
Security: yes
Security: Closed Circuit Camera(s), Security System Owned
Sewer: Public Sewer
Special View Info: Garden
SQFT Living: 2411
Structure Type: House
Total Rooms: 3
Utilities: Cable Available, Electricity Available, Phone Available, Water Connected
Utilities: Cable Available, Electricity Available, Phone Available, Water Connected
Water: Public
Windows: Storm Window(s)
Local Schools
High School: Western
Middle School: Indian Ridge
Elementary School: Silver Ridge
Listed By / Shown By
Listed By
Agency Name: Keller Williams Realty Consult
Agency Phone: 954-688-5400
Shown By
Agency Title: Realty 100
Agency Phone: 954-859-2100

Estimate Your Payment
Estimated Payment
$ 3,602.54 per month $2,114.29 Principal & Interest $1,211.17 Property Tax $277.08 Homeowner's Insurance
2931 Hidden Hollow Lane | MLS# B26101743
This single family home located at 2931 Hidden Hollow Lane, Davie, FL 33328 is currently listed for sale with an asking price of $950,000. This property was built in 2008 and has 4 bedrooms and 3 full and 1 partial baths with 2843 sq. ft. Hidden Hollow Lane is located in the FOREST RIDGE THE HOLLOW subdivision. Search FOREST RIDGE THE HOLLOW real estate on www.realty100.com today.