
BEDS2
BATHS2 full
SQUARE FEET1,601
MLS#S5155687
STATUS(Bank Owned) - Active
PROPERTY TYPEResidential - Single Family
SUBDIVISIONSUNCREST
Property Description
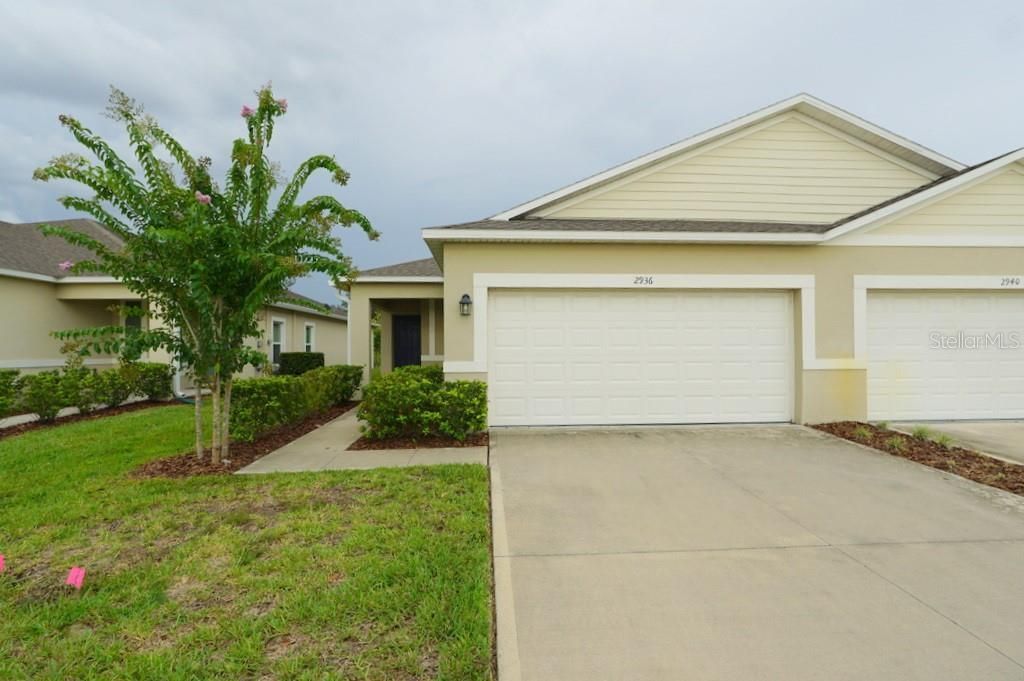
HUD CASE094-977894 welcome to 2639 SUNRIDGE LOOP .This home features covered entrance, open floor plan where the kitchen overlooks a spacious great room,the sliding door opensup to a spacious lanai, making it perfect for gatherings. High ceilings throughout create an evengreater sense of space, and the split-bedroom layout provides added privacy. The property includes an interior laundry room and spacious two-car garage.
Property Features
Property Type: Residential - Single Family
Cooling: Central Air
Garage: 2 car attached
Heating: Central, Electric
Home Style: Contemporary
Lot Size: 0.09 Acres
Roof Type: Shingle
Stories: 1.0
Taxes: $4,424
Year Built: 2022
Amenities
Eat-in Kitchen
Living Room/Dining Room Combo
Thermostat
Private Entrance
Feature Descriptions
Additional Rooms: Great Room
Appliances: Dishwasher, Microwave, Range, Refrigerator
Association Amenities: Playground
Days on Site: 1
Directions: From Boggy Creek Rd/County Hwy-530Follow Boggy Creek Rd/County Hwy-5305.8 mi, about 9 minBear right at Narcoosee Rd/County Hwy-151 mi, about 2 minTurn left onto Cyrils Dr0.8 mi, about 2 minTurn right onto Franklin Rdabout 0.3 mi, less than 1 minTurn left
Exterior: Block
Flood Zone Code: X
Flooring: Carpet, Ceramic Tile
Foundation: Slab
HOA Fee: 87/ Monthly
HOA Y/N: Yes
Home Warranty Y/N: No
Listing Terms: Cash, Conventional, FHA
Lot Dimensions: 0.09
Number of Pets: 1
Other Equipment: Private Entrance
Ownership: Fee Simple
Patio/Porch: Rear Porch
Pets Allowed: Yes
Pets Restrictions: Contact the Association for more infornmation 407-705-2190 ext 660
Property Attached Y/N: Yes
Property Sub-Type: Single Family Residence
Sewer: Public Sewer
Showing Instructions: Combination Lock Box
Special Sale Provisions: Real Estate Owned
Utilities: Public
Water: Public
Water Access Y/N: No
Zoning: SFR
Room Sizes
Great Room: 15x14
Kitchen: 12x10
Primary Bedroom: 13x12
Bedroom 2: 11x11
Dining Room: 11x10
Local Schools
High School: Tohopekaliga High School
Middle School: Narcoossee Middle
Elementary School: Island Village Elementary School
Listed By / Shown By
Listed By
Agency Name: JMP REALTY, INC.
Agency Contact: 407-932-4700
Shown By
Agency Title: Realty 100
Agency Phone: 954-859-2100

Estimate Your Payment
Estimated Payment
$ 1,138.94 per month $681.02 Principal & Interest $368.67 Property Tax $89.25 Homeowner's Insurance
2936 Sunridge Loop | MLS# S5155687
This single family home located at 2936 Sunridge Loop , Saint Cloud, FL 34771 is currently listed for sale with an asking price of $306,000. This property was built in 2022 and has 2 bedrooms and 2 full baths with 1601 sq. ft. Sunridge Loop is located in the SUNCREST subdivision. Search SUNCREST real estate on www.realty100.com today.