
BEDS2
BATHS2 full 1 partial
SQUARE FEET1,321
MLS#TB8534576
STATUSActive
PROPERTY TYPEResidential - Townhouse
SUBDIVISIONSEVEN OAKS PRCL S-14A
Property Description
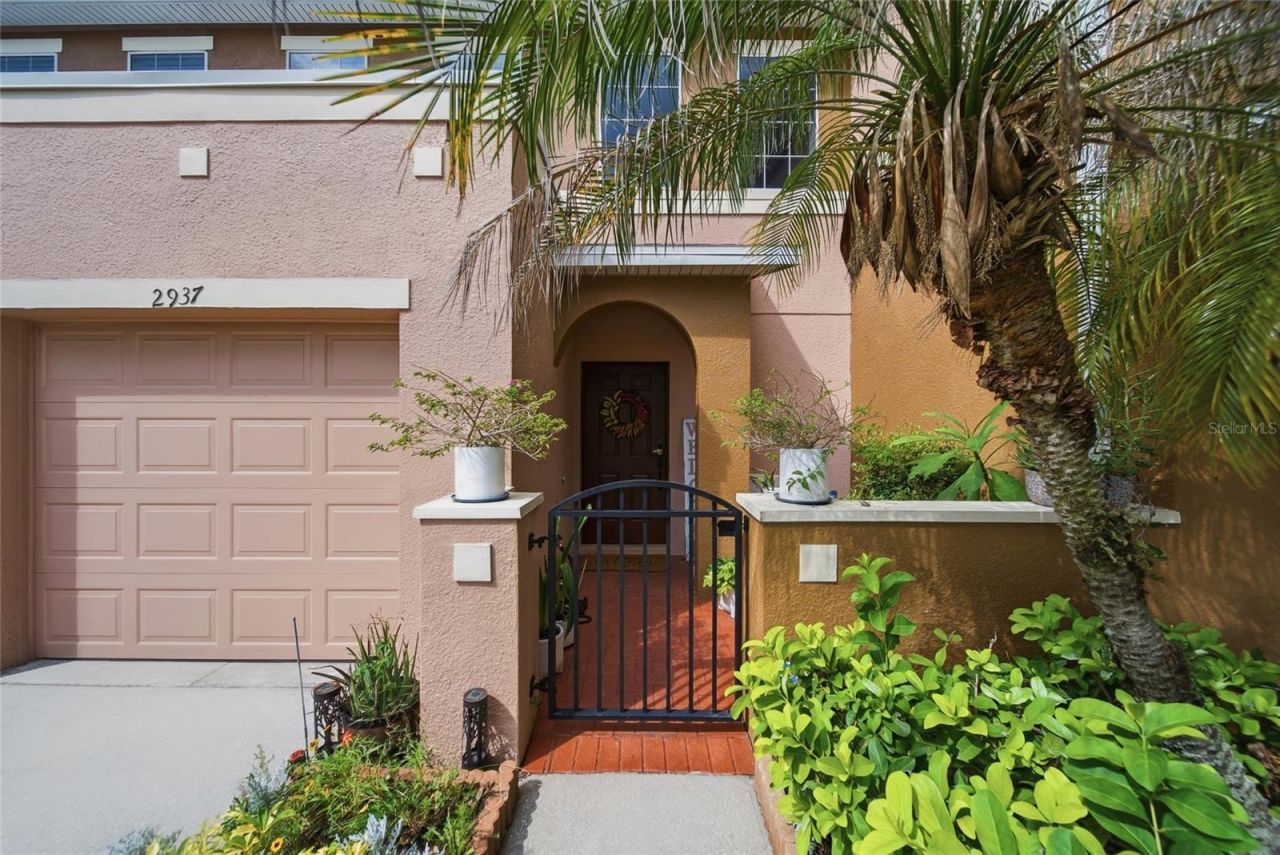
Freshly painted and featuring a new roof, this beautiful, maintenance-free home offers an exceptional open floor plan. Enjoy tranquil pond and nature views from the living room, dining room, and kitchen. A chef's dream, the kitchen features marble countertops with a generous island, a large pantry, and tile flooring. A half bath is also conveniently located downstairs.Upstairs, you will find two large bedrooms, each with a walk-in closet and a private en-suite bathroom.Residents enjoy year-round access to The Club at Seven Oaks, which offers a cafe, theater, gym, tennis and volleyball courts, a playground, walking trails, a resort-style pool, and a splash pool.Everything you need is just minutes away. The home offers easy access to I-75 and I-275, and is close to three malls, including the Shops at Wiregrass and Tampa Premium Outlets. Retail shopping, restaurants, grocery stores, hospitals, schools, and churches are all nearby.
Property Features
Property Type: Residential - Townhouse
Cooling: Central Air
Garage: 1 car attached
Heating: Central
Lot Size: 0.04 Acres
Roof Type: Shingle
Stories: 2.0
Taxes: $4,460
Year Built: 2007
Amenities
Ceiling Fans(s)
High Ceilings
Lighting
Rain Gutters
Sidewalk
Sliding Doors
Feature Descriptions
Appliances: Dishwasher, Disposal, Dryer, Electric Water Heater, Exhaust Fan, Microwave, Range, Refrigerator, Washer, Water Softener
Association Amenities: Basketball Court, Clubhouse, Fitness Center, Playground, Tennis Court(s)
Community Features: Fitness Center, Playground, Pool, Sidewalks, Tennis Court(s)
Directions: Continue on I-275 N to Wesley Chapel. Take exit 59 from I-275 N9 min (10.0 mi)?Continue on FL-56 E. Drive to Birchcreek Dr9 min (3.0 mi)Merge onto FL-56 E?1.9 miUse the left lane to turn left onto CR 581/Bruce B Downs Blvd? Continue to follow CR 581?0.6 m
Exterior: Block, Stucco
Flood Zone Code: X
Flooring: Ceramic Tile, Laminate, Tile
Foundation: Slab
HOA Fee: 374/ Monthly
HOA Y/N: Yes
Home Warranty Y/N: No
Listing Terms: Cash, Conventional, VA Loan
Lot Dimensions: 0.04
Other Equipment: Irrigation Equipment
Ownership: Fee Simple
Parking: Driveway, Garage Door Opener
Parking Notes: Driveway, Garage Door Opener
Pets Allowed: Breed Restrictions
Pets Restrictions: Buyer/Buyer's Agent must contact property management company to independently verify any and all restrictions, lease period and approval process, if applicable.
Pool: In Ground
Property Attached Y/N: No
Property Sub-Type: Townhouse
Sewer: Public Sewer
Showing Instructions: 24 Hour Notice
Special Sale Provisions: None
Utilities: BB/HS Internet Available, Cable Available, Electricity Connected
Water: Public
Water Access Y/N: No
Zoning: MPUD
Room Sizes
Primary Bedroom: 13x13
Bedroom 2: 12x10
Kitchen: 8x10
Living Room: 15x13
Local Schools
High School: Cypress Creek High-PO
Middle School: Cypress Creek Middle School
Elementary School: Seven Oaks Elementary-PO
Listed By / Shown By
Listed By
Agency Name: URBAN CORE REALTY
Agency Contact: 813-418-0207
Shown By
Agency Title: Realty 100
Agency Phone: 954-859-2100

Estimate Your Payment
Estimated Payment
$ 1,151.76 per month $689.70 Principal & Interest $371.67 Property Tax $90.39 Homeowner's Insurance
2937 Birchcreek Drive | MLS# TB8534576
This townhouse located at 2937 Birchcreek Drive , Wesley Chapel, FL 33544 is currently listed for sale with an asking price of $309,900. This property was built in 2007 and has 2 bedrooms and 2 full and 1 partial baths with 1321 sq. ft. Birchcreek Drive is located in the SEVEN OAKS PRCL S-14A subdivision. Search SEVEN OAKS PRCL S-14A real estate on www.realty100.com today.