
BEDS1
BATHS1 full 1 partial
SQUARE FEET828
MLS#B26062244
STATUSActive
PROPERTY TYPEResidential - Condominium
SUBDIVISIONKINGS POINT TUSCANY CONDOS
Property Description
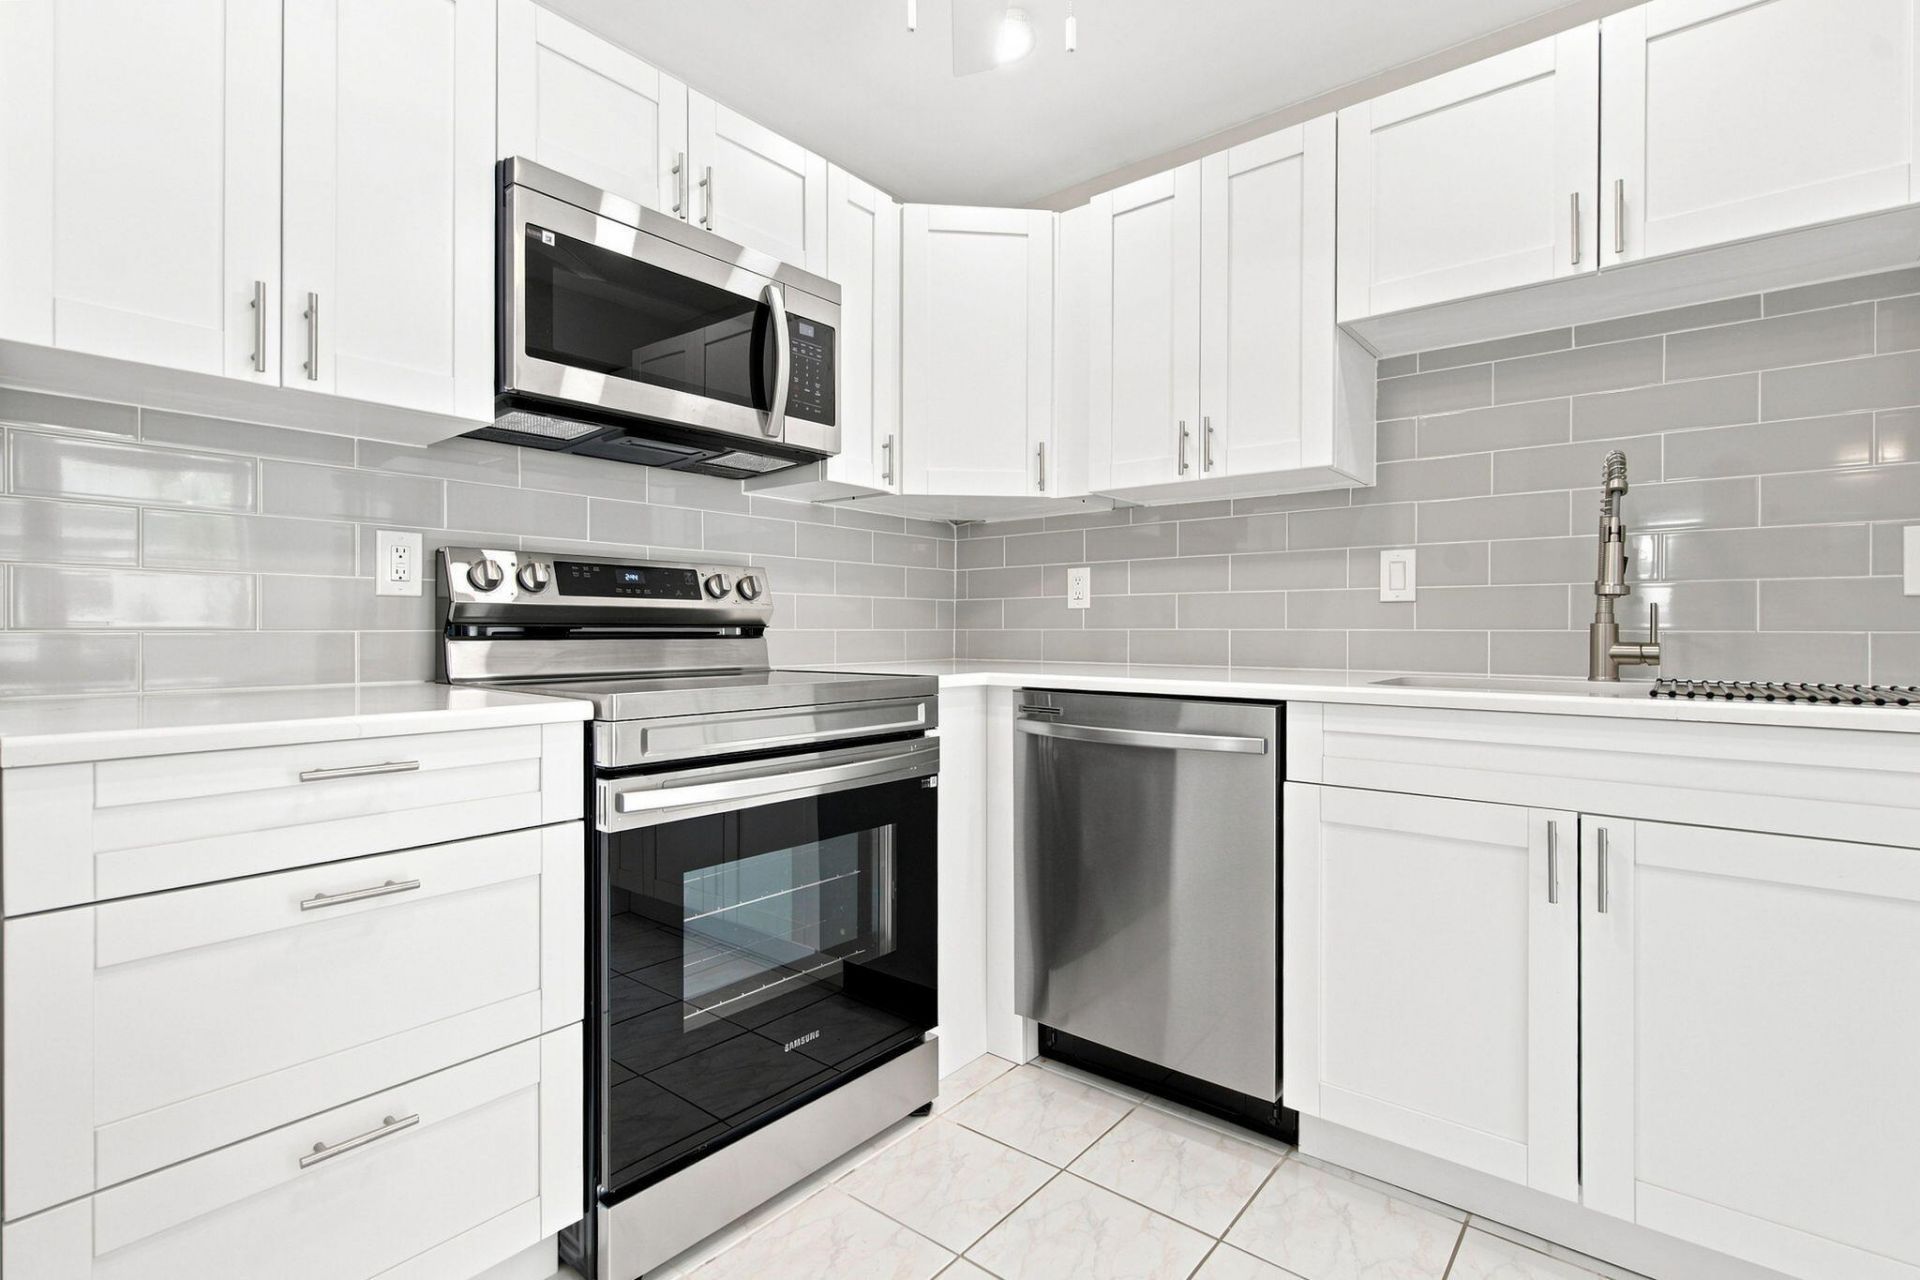
Completely remodeled first-floor 1-bedroom, 1.5-bath condo featuring an open floor plan, abundant natural light, and beautiful views. The updated kitchen features quartz countertops and stainless steel appliances, and the renovated bathrooms add to the move-in-ready appeal. Enjoy your own private patio overlooking the beautiful surroundings. The community offers an outstanding selection of amenities, including golf, clubhouse, indoor and outdoor pools, tennis, pickleball, shuffleboard, card rooms, cinema, full-size theater, fitness center, shuttle service, on-site restaurant, and a variety of social activities. Conveniently located just 15 minutes from downtown Atlantic Avenue, with its restaurants, shopping, entertainment, and nightlife. There is a buyer $2,000 capital contribution at closing.
Property Features
Property Type: Residential - Condominium
Cooling: Central Air, Electric, Exhaust Fan
Heating: Central, Electric, Window/Wall, Exhaust Fan
Roof Type: Flat
Stories: 1.0
Taxes: $1,288
Year Built: 1973
Amenities
Other
Garden
Tennis Court(s)
Custom Lighting
Pool Bathroom
Feature Descriptions
Accessibility: Accessible Common Area, Accessible Elevator Installed, Accessible Hallway(s), Accessible Approach with
Appliances: Electric Water Heater, Instant Hot Water, Water Heater Owned, Cooktop, Dryer, Disposal, Dishwasher, ENERGY STAR Qualified Refrigerator, Electric Range, Ice Maker, Microwave, Oven, Refrigerator, Vented Exhaust Fan, Water Heater, Washer, Electric Cooktop, Range
Association: Tuscany F Association
Association Amenities: Billiard Room, Clubhouse, Elevator(s), Fitness Center, Golf Course, Game Room, Indoor Pool, Management, Parking, Pool, Shuffleboard Court, Tennis Court(s), Workshop Area, Manager On Site, Trash Chute, Bocce Ball, Cafe/Restaurant, Courtesy Bus, Fishing Pier, Heated Pool, Internet Included, Library, Lobby, Pickleball Court(s), Street Lights, Gated, Security, Maintenance, Recreation Facilities
Association Fee Includes: Maintenance Grounds, Pest Control, Security, Trash, Common Areas, Elevator, Reserve Funds, Roof Repairs, Rec
Days on Site: 51
Exterior: Stucco, Pre-Fab Construction
Fencing: Other
Flooring: Ceramic Tile, Tile
Furnished: Unfurnished
Guest House Y/N: No
HOA Fee: $596/ Monthly
Laundry: Other, In Unit
Parcel#: 00424622050052940
Parking: Asphalt, Assigned, Guest, Open
Parking Notes: Asphalt, Assigned, Guest, Open
Patio/Porch: Patio - Covered, Patio
Pets Allowed: Yes, Number Limit
Restrictions: Buyer Approval Required, Parking - No Commercial Vehicles, Parking - No RV, Parking - No Truck, Lease Re
Security: Gated with Guard, Security Guard, Lobby - Attended
Sewer: Public Sewer
Special View Info: Garden, Golf Course, Preserve, Lake
SQFT Living: 720
Structure Type: Multi Family
Total Rooms: 3
Utilities: Cable Connected, Electricity Connected, Sewer Connected, Water Available
Utilities: Cable Connected, Electricity Connected, Sewer Connected, Water Available
Water: Public
Windows: Storm Window(s), Double Hung Metal
Room Sizes
Kitchen: Level - First
Living Room: Level - First
Primary Bedroom: Level - First
Local Schools
High School: Spanish River
Middle School: Carver Community
Elementary School: Orchard View
Listed By / Shown By
Listed By
Agency Name: Total Realty Concepts LLC
Agency Phone: 954-978-9777
Shown By
Agency Title: Realty 100
Agency Phone: 954-859-2100

Estimate Your Payment
Estimated Payment
$ 346.47 per month $211.43 Principal & Interest $107.33 Property Tax $27.71 Homeowner's Insurance
294 Tuscany Lane, Unit f | MLS# B26062244
This condo located at 294 Tuscany Lane, Unit f, Delray Beach, FL 33446 is currently listed for sale with an asking price of $95,000. This property was built in 1973 and has 1 bedrooms and 1 full and 1 partial baths with 828 sq. ft. Tuscany Lane, Unit f is located in the KINGS POINT TUSCANY CONDOS subdivision. Search KINGS POINT TUSCANY CONDOS real estate on www.realty100.com today.