
BEDS2
BATHS2 full
SQUARE FEET1,236
MLS#B26091113
STATUSActive
PROPERTY TYPEResidential - Condominium
SUBDIVISIONKINGSWOOD CONDO
Property Description
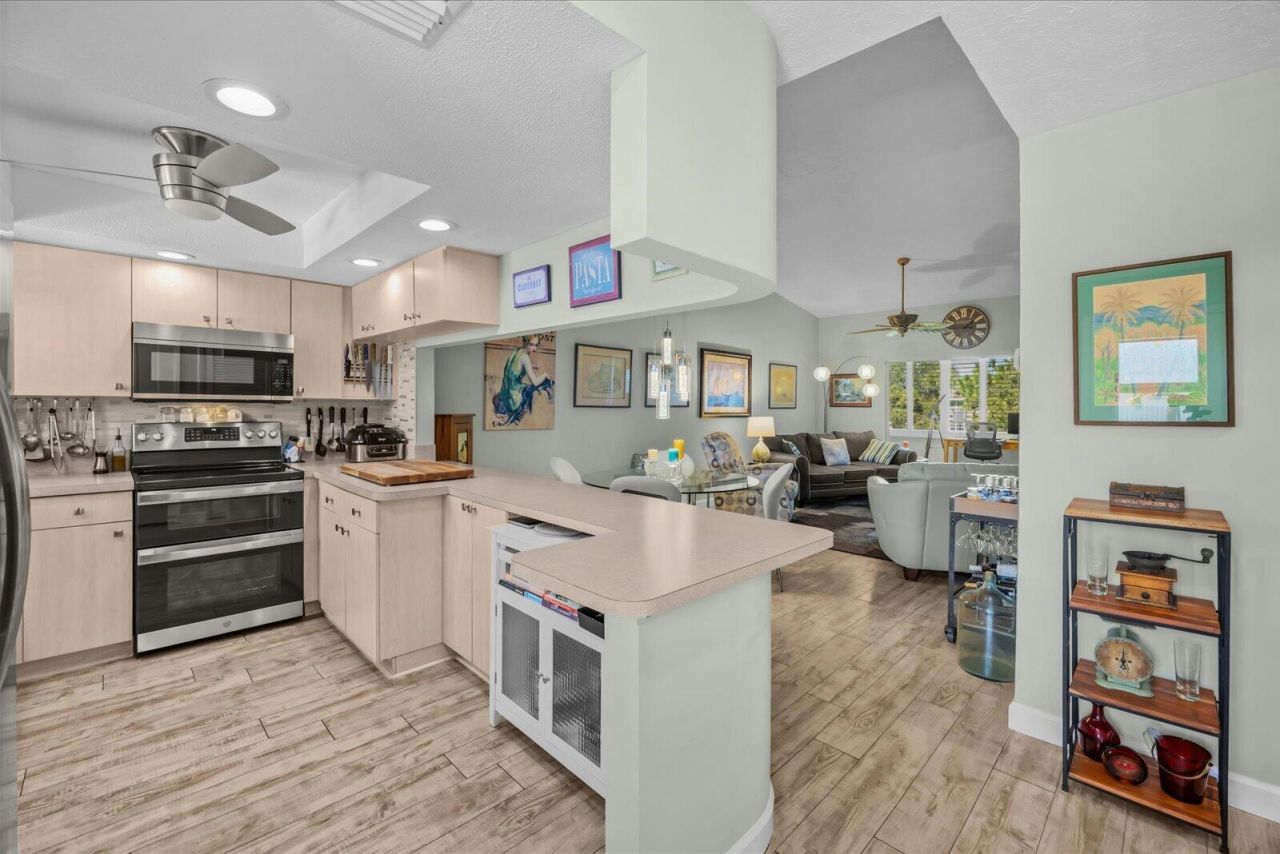
An Excellent Opportunity! Premium Location, Immaculate Condition & Incredible Value! Discover this desirable move-in-ready 2nd floor Apartment home. Recent upgrades include Stainless Steel Appliances, Tile backsplash, Remodeled Bathrooms, Newer Maytag Full Size Washer & Dryer PLUS New Water Heater (2025). The Open layout is enhanced by Vaulted Ceilings, warm & neutral paint tones, engineered wood flooring & a Florida room featuring Picturesque Garden views. Assigned Covered Parking & just a short walk to the Pool & Clubhouse. Fully included in your dues are Water, Sewer, Cable, WIFI, Lawn & Landscaping + Building Insurance. Great & convenient Location to Historic Downtown Stuart including Boutique Shoppes, Cafes, Dining, the Lyric Theater & the scenic Riverwalk along the St. Lucie River.
Property Features
Property Type: Residential - Condominium
Cooling: Central Air, Ceiling Fan(s)
Heating: Central, Electric
Roof Type: Shingle
Stories: 1.0
Taxes: $1,155
Year Built: 1987
Amenities
Bar
Cathedral Ceiling(s)
High Ceilings
Vaulted Ceiling(s)
Walk-In Closet(s)
Feature Descriptions
Appliances: Dryer, Dishwasher, Electric Range, Ice Maker, Microwave, Refrigerator, Washer, Range
Association Fee Includes: Internet, Maintenance Grounds, Sewer, Water, Common Areas, Legal/Accounting, Reserve Funds, Roof Repairs, Re
Carport Spaces: 1
Days on Site: 2
Exterior: CBS
Flooring: Carpet, Ceramic Tile, Vinyl, Wood
HOA Fee: $620/ Monthly
Laundry: Laundry Closet, Electric Dryer Hookup, Inside
Parcel#: 02384101112101060
Parking: Assigned, Covered, Detached Carport, Guest, Carport
Parking Notes: Assigned, Covered, Detached Carport, Guest, Carport
Pets Allowed: No
Restrictions: Buyer Approval Required, Parking - No Boat, Parking - No Commercial Vehicles, Parking - No Motorcycle, P
Sewer: Public Sewer
SQFT Living: 1236
Structure Type: Multi Family
Total Rooms: 5
Utilities: Sewer Connected, Water Connected
Utilities: Sewer Connected, Water Connected
Water: Public
Room Sizes
Kitchen: 9 X 11 Level Main
Living Room: 14 X 13 Level Main
Primary Bedroom: 13 X 16 Level Main
Bedroom 2: 14 X 10 Level Main
Florida Room: 8 X 13 Level Main
Listed By / Shown By
Listed By
Agency Name: RE/MAX Select Group
Agency Phone: 772-283-9991
Shown By
Agency Title: Realty 100
Agency Phone: 954-859-2100

Estimate Your Payment
Estimated Payment
$ 447.40 per month $310.47 Principal & Interest $96.25 Property Tax $40.69 Homeowner's Insurance
2950 SE Ocean Boulevard, Unit 121-6 | MLS# B26091113
This condo located at 2950 SE Ocean Boulevard, Unit 121-6, Stuart, FL 34996 is currently listed for sale with an asking price of $139,500. This property was built in 1987 and has 2 bedrooms and 2 full baths with 1236 sq. ft. SE Ocean Boulevard, Unit 121-6 is located in the KINGSWOOD CONDO subdivision. Search KINGSWOOD CONDO real estate on www.realty100.com today.