
BEDS6
BATHS5 full
SQUARE FEET6,197
MLS#B26049786
STATUSActive
PROPERTY TYPEResidential - Single Family
SUBDIVISIONPINEWOOD OF WELLINGTON
Property Description
Property Features
Property Type: Residential - Single Family
Cooling: Central Air, Ceiling Fan(s), Zoned
Garage: 2 car attached
Heating: Central, Zoned
Home Style: Ranch, Traditional
Lot Size: 1.03 Acres
Roof Type: Composition, Shingle
Stories: 1.0
Taxes: $13,284
Year Built: 1986
Amenities
Central Vacuum
Entrance Foyer
High Ceilings
Walk-In Closet(s)
Bedroom Layout - Split
Closet Cabinetry
Roman Tub
Cabana Bath
Built-in Barbecue
Outdoor Shower
Summer Kitchen
Feature Descriptions
Appliances: Dryer, Disposal, Dishwasher, Electric Range, Ice Maker, Microwave, Oven, Refrigerator, Washer
Exterior: Block, CBS
Flooring: Laminate, Marble, Wood
Furnished: Unfurnished
Laundry: Laundry Closet, Inside
Lot: Cul-De-Sac, Interior Lot, Irregular Lot
Lot: Cul-De-Sac, Interior Lot, Irregular Lot
Lot Dimensions: 116.0 ft x 0.0 ft
Parcel#: 73414333010020040
Parking: Circular Driveway, Garage Door Opener, Strip/Slab, Garage, Attached Garage
Parking Notes: Circular Driveway, Garage Door Opener, Strip/Slab, Ga
Patio/Porch: Patio - Covered, Patio - Screened, Patio
Pets Allowed: Yes, No Restrictions
Pool: Gunite, In Ground
Restrictions: Lease Restrictions
Security: Fire Alarm, Smoke Detector(s), Security System Owned
Security: yes
Sewer: Septic Tank
Special View Info: Other, Canal
Sprinkler: Auto Sprinkler
SQFT Living: 4692
Structure Type: House
Swimming Pool: Yes
Total Rooms: 15
Utilities: Cable Available, Water Available
Utilities: Cable Available, Water Available
Water: Public
Waterfront Features: Canal Front, Canal Width 1-80 Feet
Windows: Skylight(s)
Room Sizes
Living Room: 18 X 18 Level Main
Kitchen: 12 X 13 Level Main
Primary Bedroom: 18 X 18 Level Main
Family Room: 20 X 16 Level Main
Bedroom 2: 12 X 15 Level Main
Bedroom 3: 12 X 15
Bedroom 4: 12 X 15 Level Main
Bedroom 5: 15 X 15 Level Main
Dining Room: 12 X 14 Level Main
Den: 20 X 12 Level Main
Utility Room: 20 X 9 Level Main
Local Schools
High School: Wellington
Middle School: Wellington Landings
Elementary School: Wellington
Listed By / Shown By
Listed By
Agency Name: Opendoor Brokerage LLC
Agency Phone: 480-462-5392
Shown By
Agency Title: Realty 100
Agency Phone: 954-859-2100

Estimate Your Payment
Estimated Payment
$ 5,147.16 per month $3,572.03 Principal & Interest $1,107.00 Property Tax $468.13 Homeowner's Insurance
296 Wychmere Terrace | MLS# B26049786
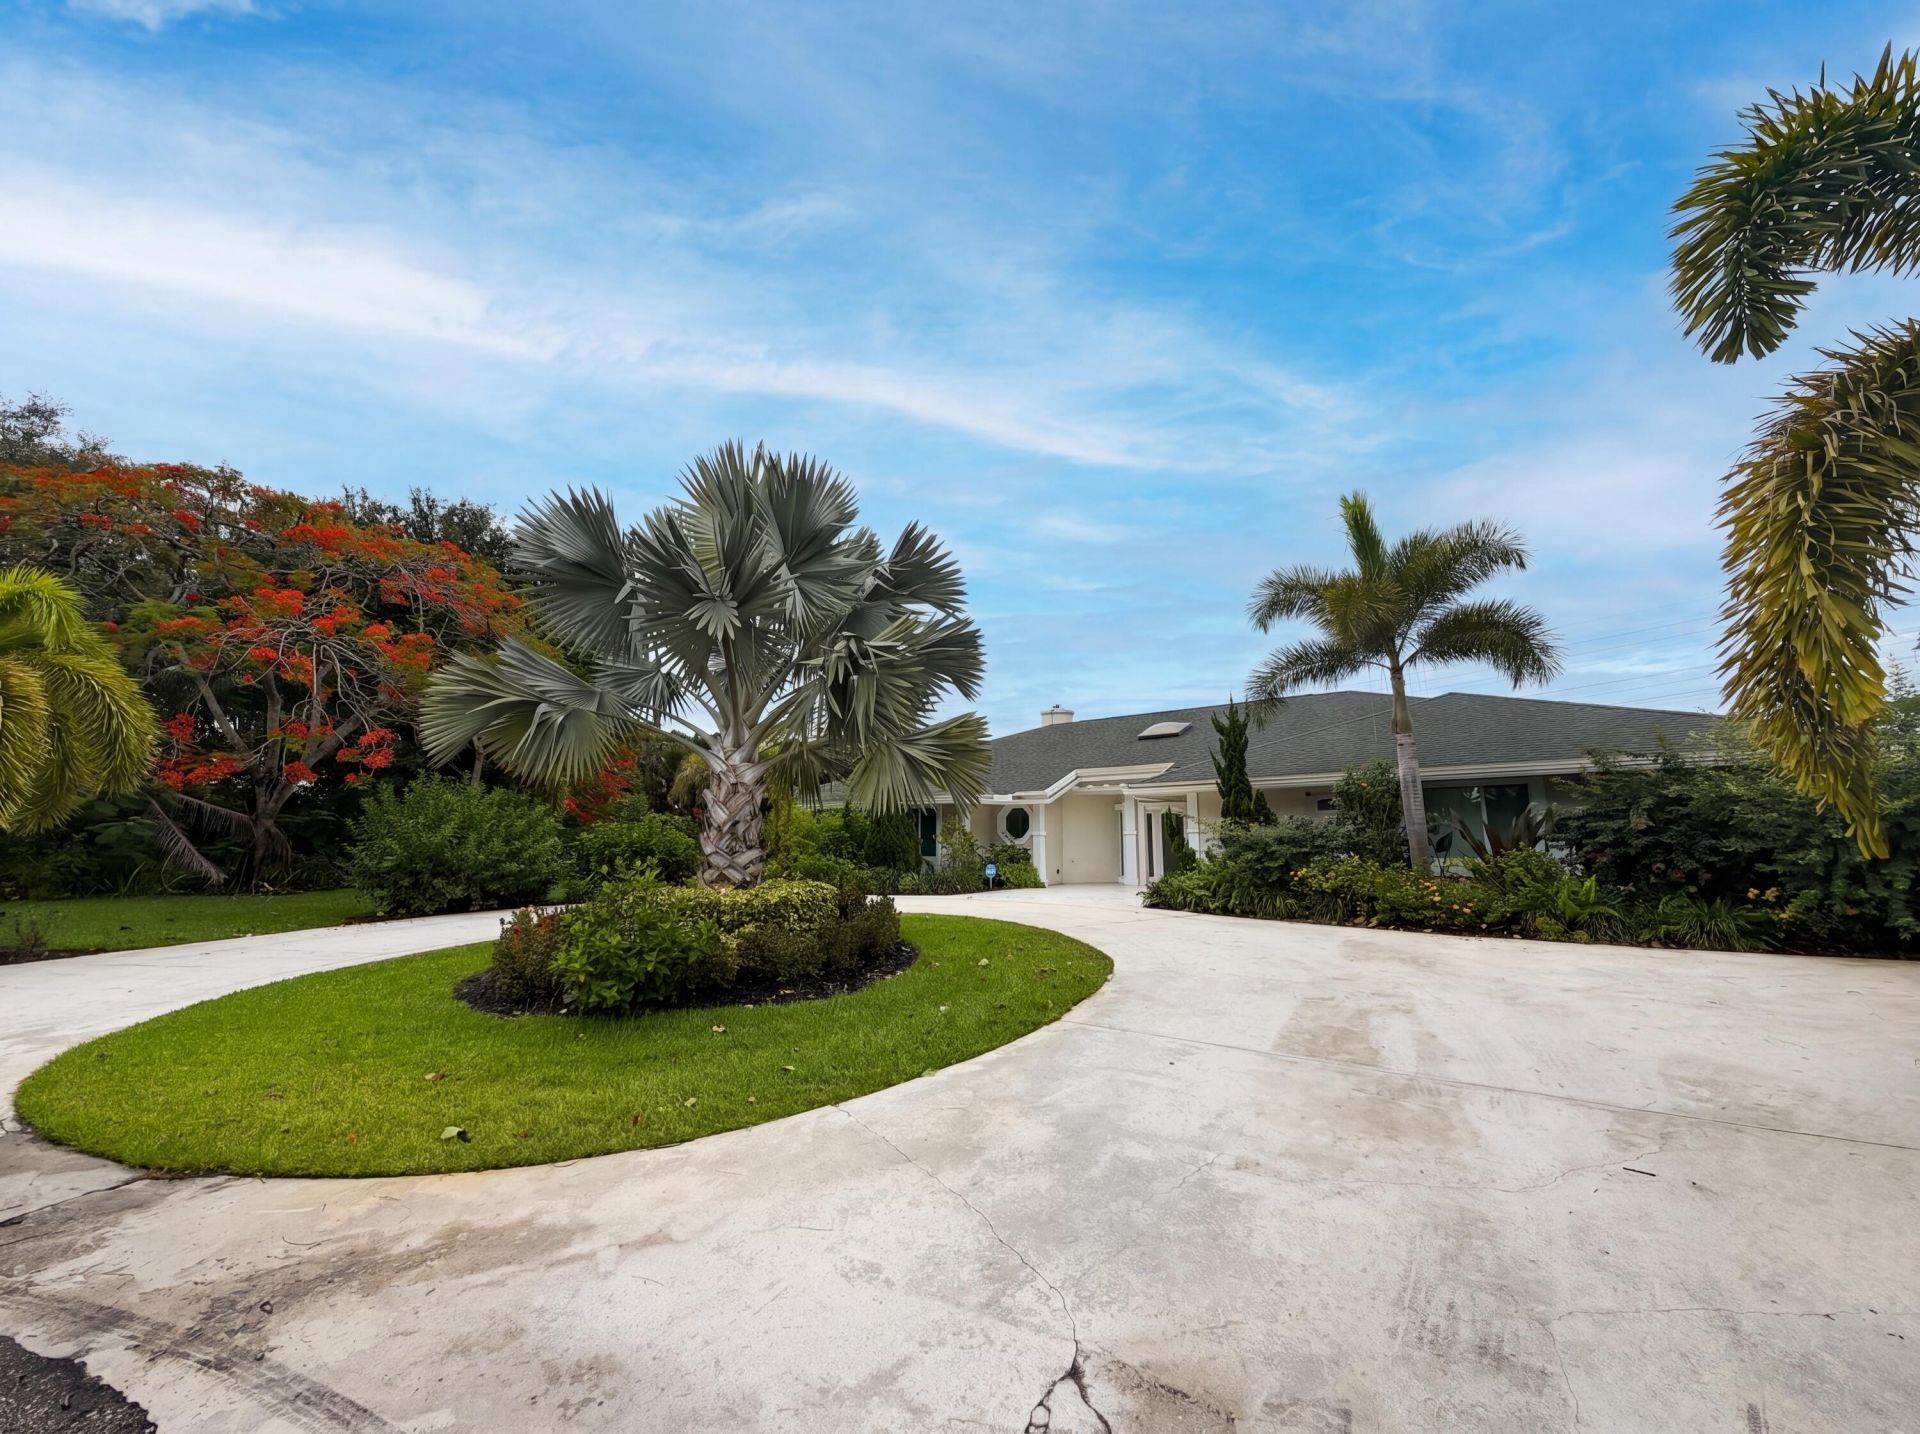
This single family home located at 296 Wychmere Terrace, Wellington, FL 33414 is currently listed for sale with an asking price of $1,605,000. This property was built in 1986 and has 6 bedrooms and 5 full baths with 6197 sq. ft. Wychmere Terrace is located in the PINEWOOD OF WELLINGTON subdivision. Search PINEWOOD OF WELLINGTON real estate on www.realty100.com today.