
BEDS2
BATHS2 full
SQUARE FEET1,120
MLS#TB8404827
STATUSActive
PROPERTY TYPEResidential - Condominium
SUBDIVISIONTOWN SHORES OF GULFPORT
Property Description
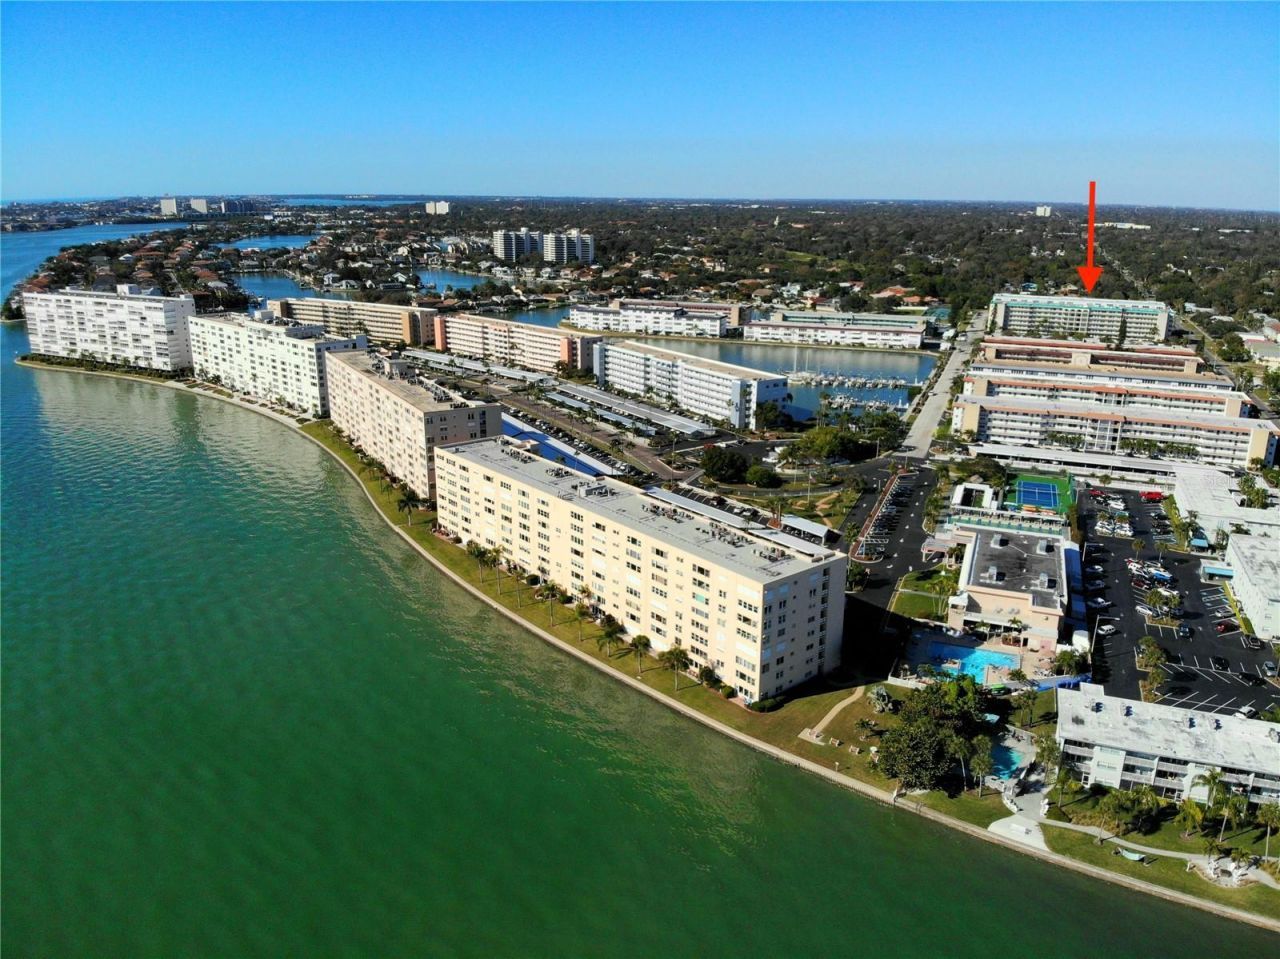
Great opportunity to own a Two Bedroom, Two Bath Pool Side home located in Town Shores . One of the perks of living in this unit is that the pool and the intercostal views are just steps away! Your poolside home comes with a new dishwasher an updated kitchen/baths and 4 year New AC. Florida room has newly installed continuous vinyl plank flooring attractive wallpaper featuring the Florida Palm Tree. Makes you feel at home. Flooring is easy care vinyl planking throughout! No flooding in Jamison Town Shores is Waterfront Community that is located on Boca Ciega Bay and is just steps away from Historic Downtown Gulfport & Gulfport Beach. Gulfport has plenty of things to do from Bars, to Restaurants and even a farmers market every week on Tuesday! Don't miss out on the perfect condo for you and yours, Call Today!
Property Features
Property Type: Residential - Condominium
Cooling: Central Air
Heating: Central, Natural Gas
Home Style: Contemporary
Roof Type: Built-Up
Stories: 6.0
Taxes: $1,020
Year Built: 1973
Amenities
Ceiling Fans(s)
Living Room/Dining Room Combo
Primary Bedroom Main Floor
Thermostat
Window Treatments
Lighting
Feature Descriptions
Additional Rooms: Florida Room, Inside Utility
Appliances: Dishwasher, Disposal, Exhaust Fan, Gas Water Heater, Microwave, Range, Refrigerator
Association Amenities: Cable TV, Elevators, Fitness Center, Laundry, Pickleball Court(s), Recreation Facilities, Security, Shuffleboard Court, Tennis Court(s)
Community Features: Association Recreation - Owned, Buyer Approval Required, Clubhouse, Dog Park, Fitness Center, Irrigation-Reclaimed Water, Pool, Sidewalks, Tennis Court(s), Street Lights
Condo Fee: $903/ Monthly
Days on Site: 376
Directions: 58th Street South the 30th Ave S turn west on 30th Ave S at the Fountain. At the 4 way Stop turn north and the Jamison Building will be directly on your right.
Exterior: Block, Stucco
Flood Zone Code: AE
Flooring: Laminate, Tile
Foundation: Slab
Home Warranty Y/N: No
Listing Terms: Cash, Conventional
Lot: Flood Insurance Required, City Limits, Landscaped, Near Marina
Other Equipment: Irrigation Equipment
Other Structures: Tennis Court(s)
Ownership: Fee Simple
Parking: Covered, Guest
Parking Notes: Covered, Guest
Patio/Porch: Deck
Pets Allowed: No
Pool: Gunite, Heated, In Ground, Lighting, Tile
Property Attached Y/N: No
Property Sub-Type: Condominium
Security: Fire Alarm, Security Lights
Senior Community: Yes
Sewer: Public Sewer
Showing Instructions: No Lockbox, ShowingTime
Special Sale Provisions: None
Utilities: Cable Connected, Electricity Connected, Natural Gas Connected, Sewer Connected, Sprinkler Recycled, Water Connected
Vegetation: Mature Landscaping, Trees/Landscaped
Water: Public
Water Access Y/N: No
Windows: Insulated Windows, Thermal Windows
Zoning: CONDO
Room Sizes
Primary Bedroom: 15x11
Bedroom 2: 13x10
Living Room: 10x17
Kitchen: 10x8
Florida Room: 17x8
Listed By / Shown By
Listed By
Agency Name: SELLERS EXPRESS REALTY INC
Agency Contact: 727-347-0187
Shown By
Agency Title: Realty 100
Agency Phone: 954-859-2100

Estimate Your Payment
Estimated Payment
$ 468.88 per month $339.40 Principal & Interest $85.00 Property Tax $44.48 Homeowner's Insurance
2960 S 59th Street, Unit 311 | MLS# TB8404827
This condo located at 2960 S 59th Street, Unit 311, Gulfport, FL 33707 is currently listed for sale with an asking price of $152,500. This property was built in 1973 and has 2 bedrooms and 2 full baths with 1120 sq. ft. S 59th Street, Unit 311 is located in the TOWN SHORES OF GULFPORT subdivision. Search TOWN SHORES OF GULFPORT real estate on www.realty100.com today.