
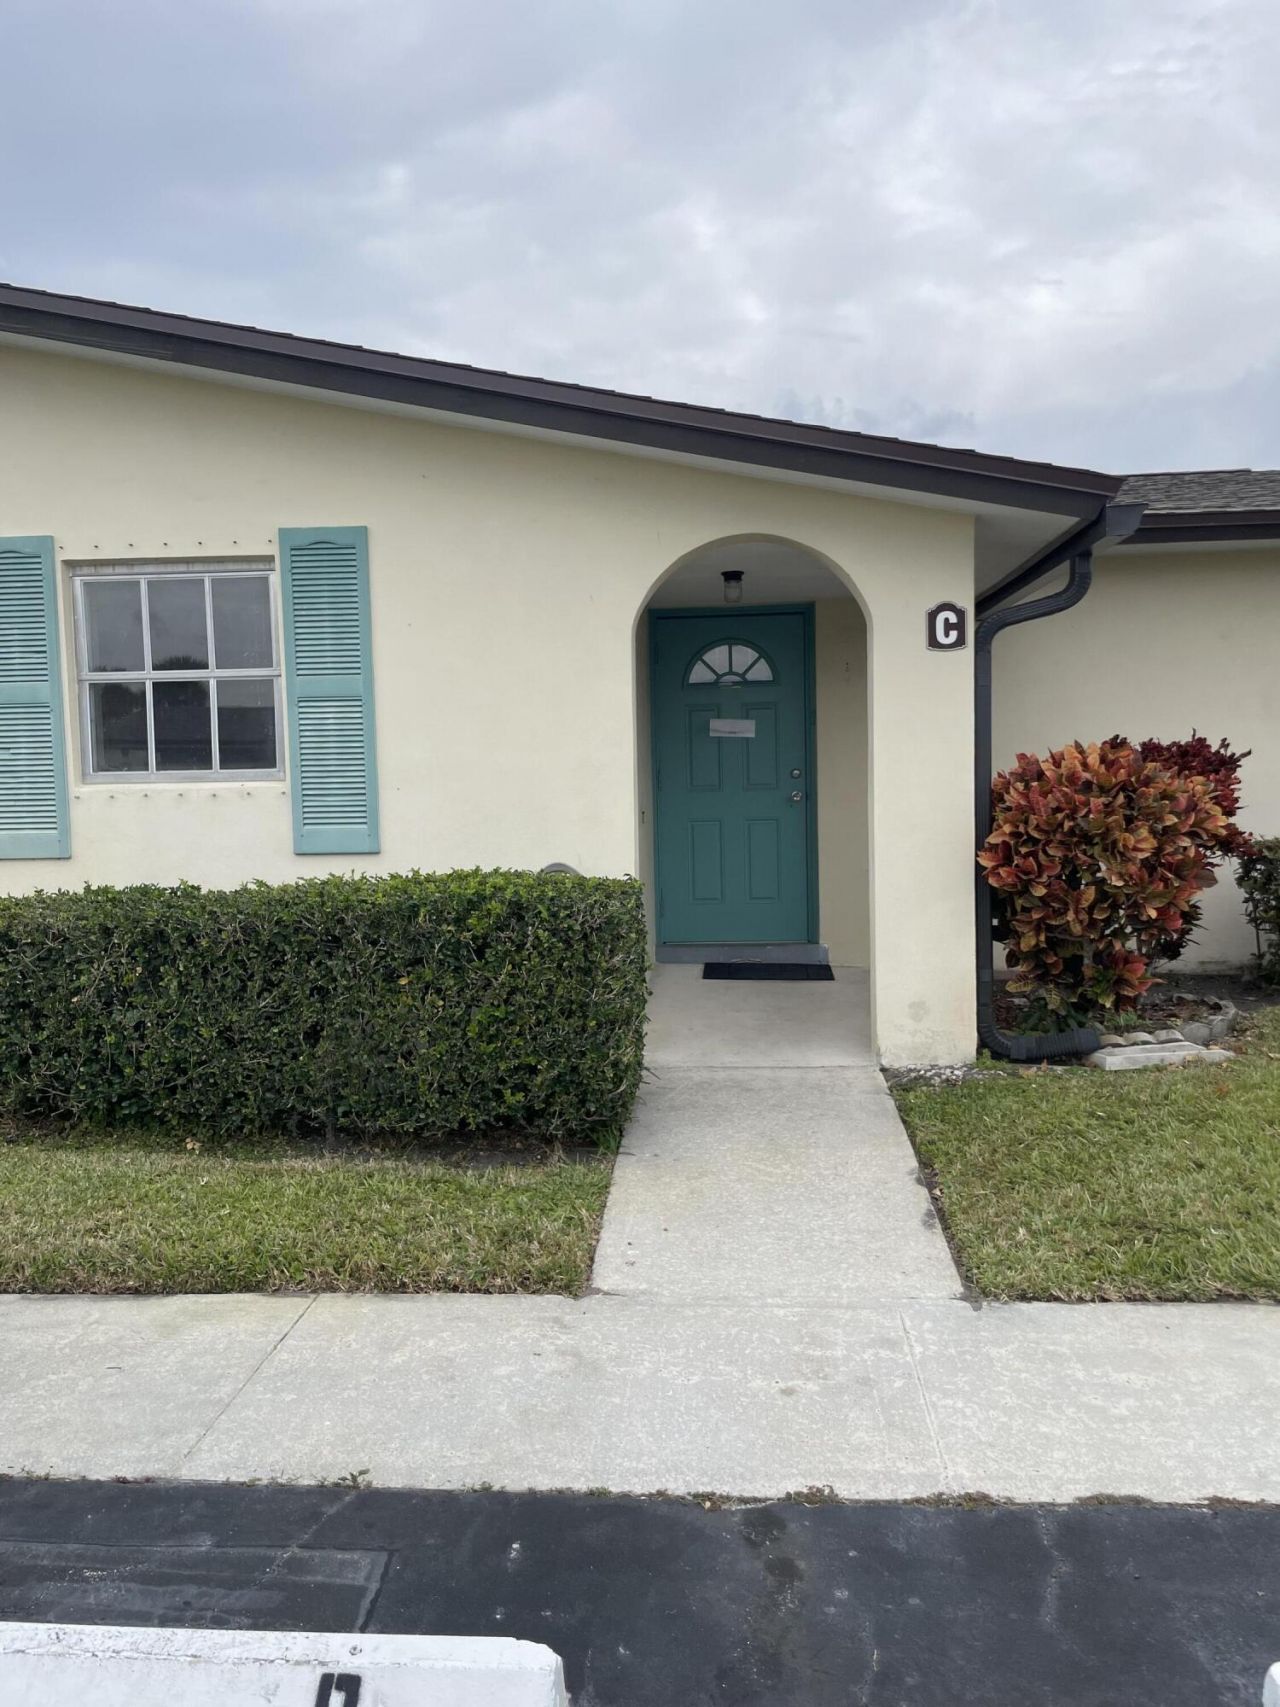
BEDS1
BATHS1 full
SQUARE FEET695
MLS#B26062217
STATUSActive
PROPERTY TYPEResidential - Condominium
SUBDIVISIONCRESTHAVEN VILLAS 6 CONDO
Property Description
Beautifully maintained 1/1 Condo located in a welcoming and quiet 55+ community offering low-maintenance living. This inviting home overlooks lush, well-manicured grounds and provides a comfortable, functional layout ideal for easy everyday living. Community amenities include a clubhouse, sparking pool, crafts, billiard and cards room and a calendar of social activities and events. Convenient, peaceful, and designed for an active lifestyle, this property offers the perfect blend of comfort and community.
Property Features
Property Type: Residential - Condominium
Cooling: Central Air
Heating: None
Home Style: Traditional
Roof Type: Composition, Shingle
Stories: 1.0
Taxes: $295
Year Built: 1968
Amenities
None
Storage
Feature Descriptions
Appliances: Microwave, Refrigerator, Range
Association: Cresthaven Ashley Master Association
Association Amenities: Clubhouse, Management, Manager On Site, Community Room, Sidewalks
Association Fee Includes: Cable TV, Maintenance Grounds, Water, Common Areas
Days on Site: 1
Exterior: Stucco, CBS
Flooring: Ceramic Tile
Furnished: Unfurnished
HOA Fee: $469.31/ Monthly
Laundry: Common Area
Parcel#: 00424413200080030
Parking: Assigned, Guest
Parking Notes: Assigned, Guest
Patio/Porch: Porch - Screened, Porch
Pet Fee: 0
Pets Allowed: Yes, Number Limit, Pet Restrictions Possible
Restrictions: Buyer Approval Required, Parking - No RV, Lease Restrictions
Sewer: Public Sewer
SQFT Living: 611
Structure Type: Multi Family
Total Rooms: 3
Utilities: Cable Available, Water Available
Utilities: Cable Available, Water Available
Water: Public
Waterfront Features: None
Windows: Blinds
Room Sizes
Living Room: 12 X 21 Level Main
Kitchen: 9 X 8 Level Main
Primary Bedroom: 11 X 13 Level Main
Local Schools
High School: John I. Leonard
Middle School: L. C. Swain
Elementary School: Clifford O. Taylor / Kirklane
Listed By / Shown By
Listed By
Agency Name: United Realty Group, Inc
Agency Phone: 561-469-8706
Shown By
Agency Title: Realty 100
Agency Phone: 954-859-2100

Estimate Your Payment
Estimated Payment
$ 213.38 per month $166.92 Principal & Interest $24.58 Property Tax $21.88 Homeowner's Insurance
2965 Ashley Drive W, Unit C | MLS# B26062217
This condo located at 2965 Ashley Drive W, Unit C, West Palm Beach, FL 33415 is currently listed for sale with an asking price of $75,000. This property was built in 1968 and has 1 bedrooms and 1 full baths with 695 sq. ft. Ashley Drive W, Unit C is located in the CRESTHAVEN VILLAS 6 CONDO subdivision. Search CRESTHAVEN VILLAS 6 CONDO real estate on www.realty100.com today.