
BEDS3
BATHS2 full
SQUARE FEET1,875
MLS#W7888950
STATUSActive
PROPERTY TYPEResidential - Single Family
SUBDIVISIONCROSSINGS AT LAKE TARPON
Property Description
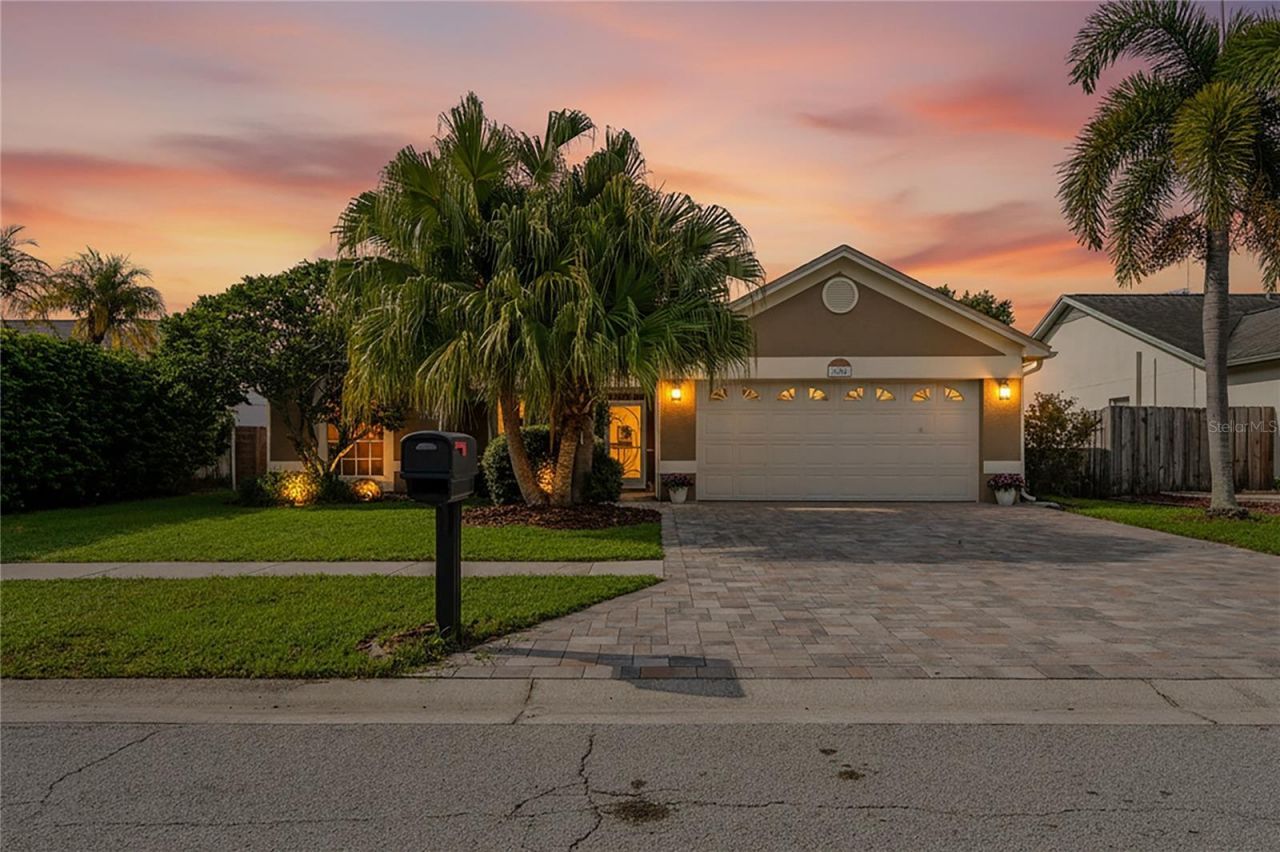
Virtually Staged. TURN-KEY and truly move-in ready! Welcome to 2966 Sumner Way, a spacious 3-bedroom, 2-bath, 1,875 sq. ft. split-floor-plan home with a 2-car garage featuring TWO large living areas with vaulted ceilings, each with sliding doors opening to the resort-style pool and spa. The home also offers a separate dining room, breakfast nook, and a spacious primary suite with a large soaking tub and private French doors leading to the pool area. Recent updates include fresh landscaping throughout (2026), interior paint (2026), A/C (2020, water heater (2020), plus HURRICANE-RATED doors and storm shutters (2019). The home is also equipped with a water softener system. Located in desirable Crossings at Lake Tarpon, just minutes from Lake Tarpon, shopping, dining, beaches, and major roadways. LOW HOA, NO CDD, Flood Zone X.
Property Features
Property Type: Residential - Single Family
Cooling: Central Air
Fenced: Yes
Garage: 2 car attached
Heating: Central, Electric, Heat Pump
Home Style: Ranch
Lot Size: 0.14 Acres
Roof Type: Shingle
Stories: 1.0
Taxes: $2,791
Year Built: 1991
Amenities
Chair Rail
Eat-in Kitchen
High Ceilings
Kitchen/Family Room Combo
Primary Bedroom Main Floor
Split Bedroom
Thermostat
Vaulted Ceiling(s)
Walk-In Closet(s)
Window Treatments
Hurricane Shutters
Rain Gutters
Sidewalk
Feature Descriptions
Additional Rooms: Breakfast Room Separate, Family Room, Formal Dining Room Separate, Formal Living Room Separate, Great Room
Appliances: Dishwasher, Disposal, Dryer, Electric Water Heater, Exhaust Fan, Freezer, Microwave, Range, Refrigerator, Washer, Water Softener
Community Features: Deed Restrictions, Sidewalks
Days on Site: 6
Directions: RT 19 North, Right on Lake Tarpon Drive, Right on Sumner Lane, Right on Sumner Way.Rt 19 South, left on Lake Tarpon Dr, Right on Sumner Pl, Right on Sumner Way.
Exterior: Block, Stucco
Fencing: Board, Wood
Flood Zone Code: X
Flooring: Bamboo, Ceramic Tile, Tile
Foundation: Slab
HOA Fee: 362/ Annually
HOA Y/N: Yes
Home Warranty Y/N: No
Listing Terms: Cash, Conventional, FHA, VA Loan
Lot: Paved
Lot Dimensions: 0.14
Other Equipment: Irrigation Equipment
Ownership: Fee Simple
Parking: Driveway, Garage Door Opener, Off Street
Parking Notes: Driveway, Garage Door Opener, Off Street
Patio/Porch: Covered, Front Porch, Porch, Rear Porch, Screened
Pets Allowed: Yes
Pets Restrictions: Buyer is responsible for verifying any pet restrictions with the HOA
Pool: In Ground
Property Attached Y/N: Yes
Property Sub-Type: Single Family Residence
Sewer: Public Sewer
Showing Instructions: Supra Lock Box, Appointment Only, Call Listing Agent 2,See Remarks, ShowingTime
Spa: In Ground
Special Sale Provisions: None
Swimming Pool: Yes
Utilities: BB/HS Internet Available, Cable Available, Electricity Available, Electricity Connected, Phone Available, Public, Sewer Available, Sewer Connected, Water Available, Water Connected
Water: Public
Water Access Y/N: No
Windows: Double Pane Windows, Window Treatments
Zoning: R-3
Room Sizes
Family Room: 12.5x19.5
Family Room: 15x16
Primary Bathroom: 12x10
Primary Bedroom: 12x17
Dining Room: 10.5x17
Bedroom 1: 11x14
Bedroom 2: 11x14
Bathroom 1: 7.5x8
Dinette: 13.5x9
Laundry: 5.5x5.5
Kitchen: 14x15.5
Local Schools
High School: Palm Harbor Univ High-PN
Middle School: Carwise Middle-PN
Elementary School: Highland Lakes Elementary-PN
Listed By / Shown By
Listed By
Agency Name: LPT REALTY, LLC
Agency Contact: 877-366-2213
Shown By
Agency Title: Realty 100
Agency Phone: 954-859-2100

Estimate Your Payment
Estimated Payment
$ 1,425.50 per month $1,054.70 Principal & Interest $232.58 Property Tax $138.22 Homeowner's Insurance
2966 Sumner Way | MLS# W7888950
This single family home located at 2966 Sumner Way , Palm Harbor, FL 34684 is currently listed for sale with an asking price of $473,900. This property was built in 1991 and has 3 bedrooms and 2 full baths with 1875 sq. ft. Sumner Way is located in the CROSSINGS AT LAKE TARPON subdivision. Search CROSSINGS AT LAKE TARPON real estate on www.realty100.com today.