
BEDS4
BATHS2 full
SQUARE FEET2,516
MLS#B26055225
STATUSActive
PROPERTY TYPEResidential - Single Family
SUBDIVISIONSOUTH PORT ST LUCIE UNIT 9
Property Description
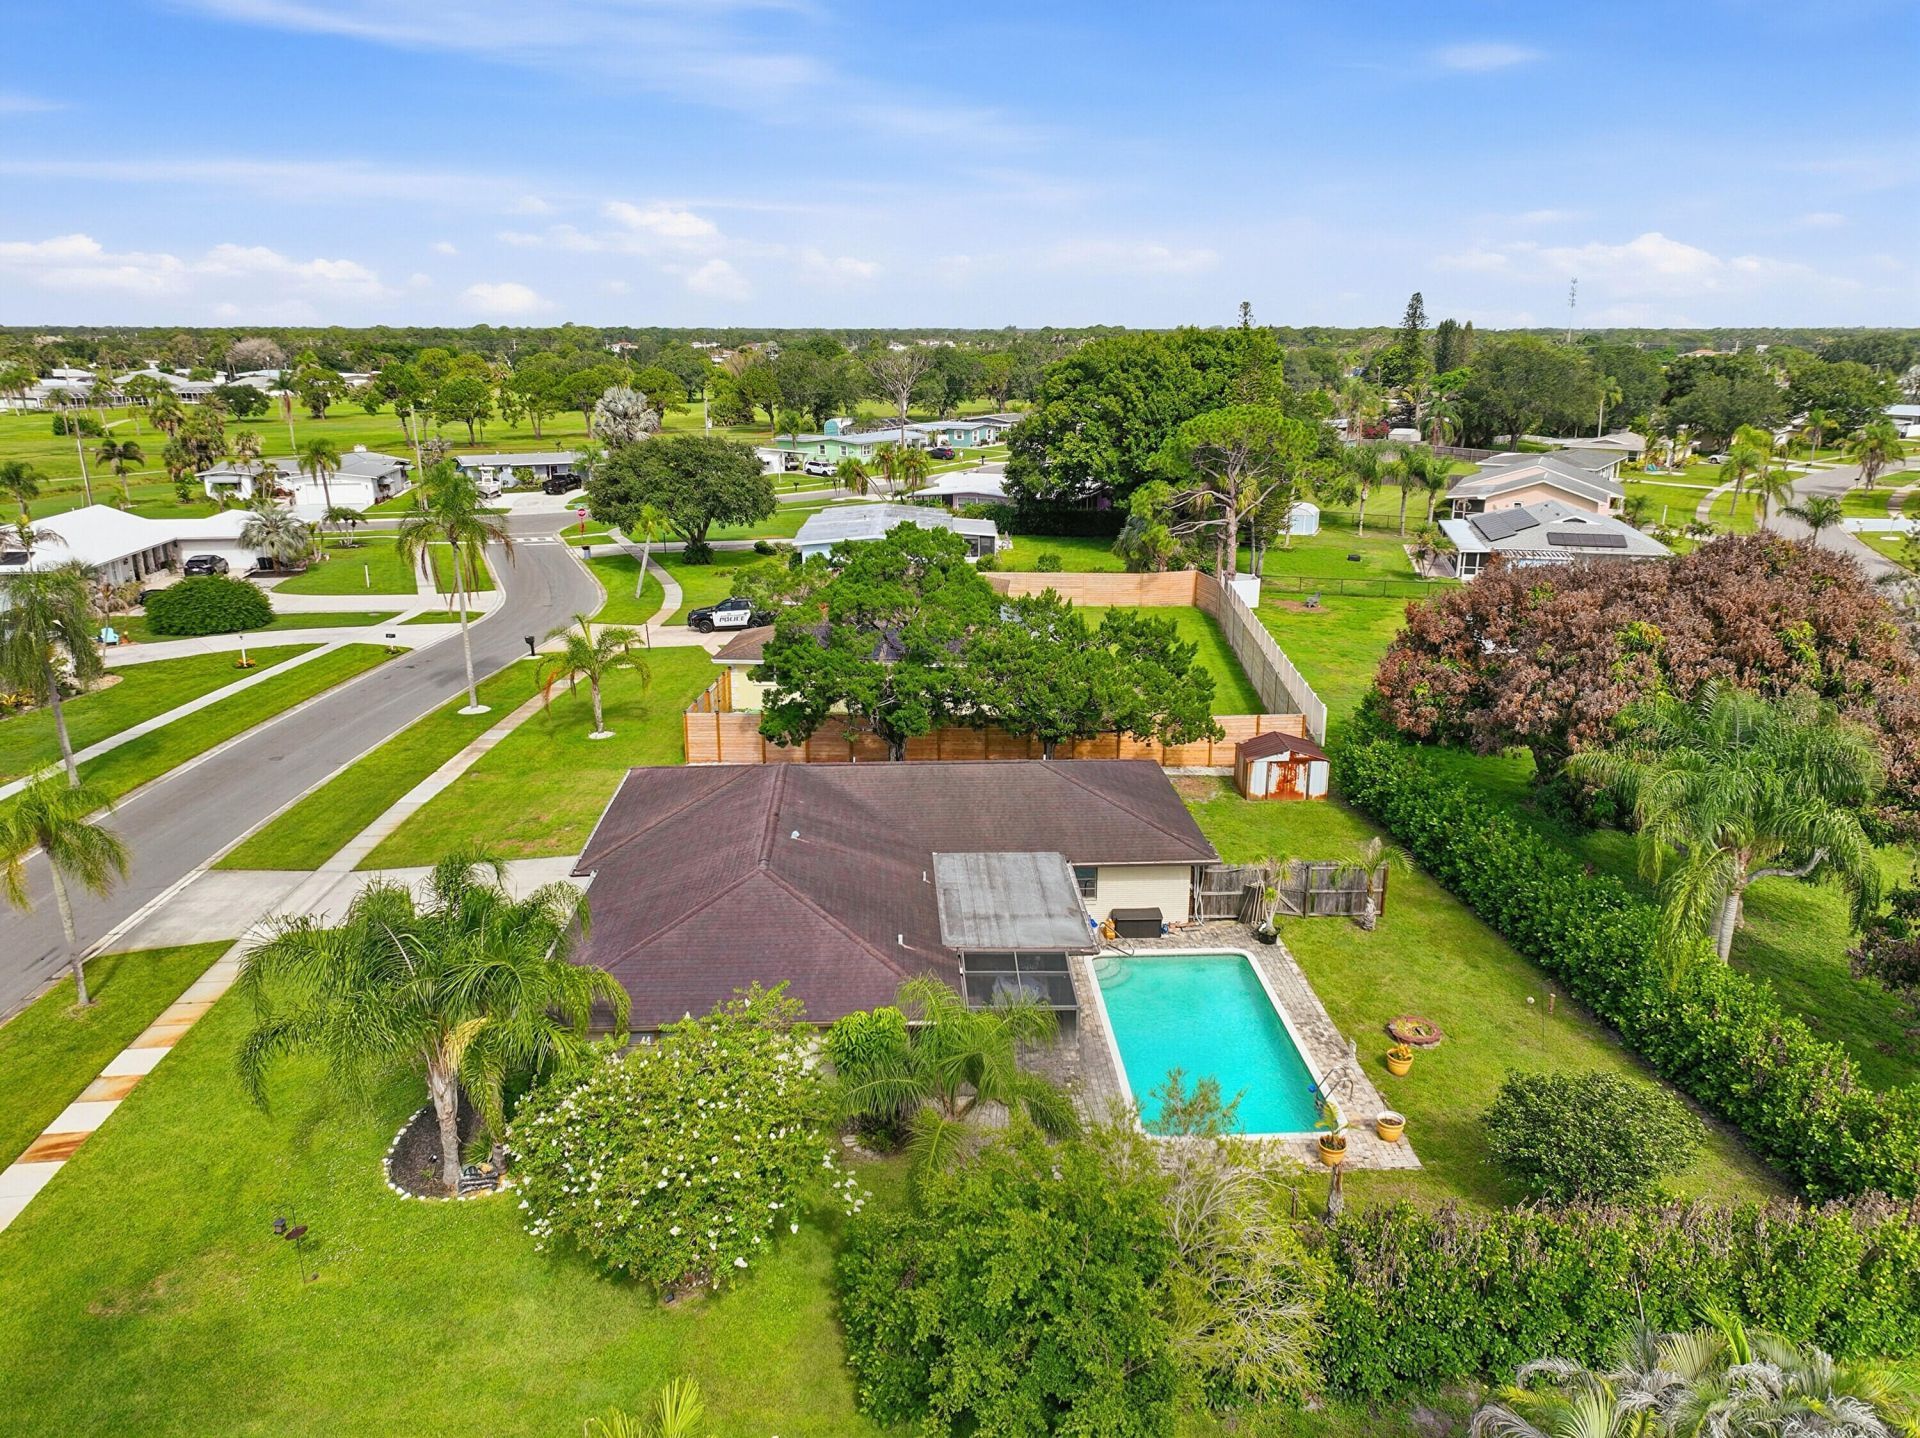
Welcome to this beautifully maintained 4-bedroom, 2-bath, 2-car garage pool home in the highly desirable Sandpiper Bay community! Featuring a spacious split floor plan, this home offers privacy and functionality for families and guests alike. The interior boasts tile flooring throughout, providing a clean, cohesive look that's both stylish and easy to maintain. The open layout flows seamlessly to the covered lanai, creating the perfect space for relaxing or entertaining year-round. Step outside to your private backyard oasis, complete with a large in-ground pool and plenty of space to enjoy Florida's sunshine. Whether you're hosting family gatherings or unwinding after a long day, this outdoor living area is sure to impress.
Property Features
Property Type: Residential - Single Family
Cooling: Central Air, Ceiling Fan(s)
Fenced: Yes
Garage: 2 car attached
Heating: Central
Home Style: Ranch
Lot Size: 0.32 Acres
Roof Type: Shingle
Stories: 1.0
Taxes: $4,163
Year Built: 1980
Amenities
Walk-In Closet(s)
Bedroom Layout - Split
Barbecue
Storage
Feature Descriptions
Appliances: Electric Water Heater, Disposal, Dishwasher, Electric Range, Ice Maker, Microwave, Oven, Refrigerator, Water Heater, Washer, Range, Freezer
Days on Site: 2
Exterior: Brick, Frame
Fencing: Back Yard, Fenced, Gate
Flooring: Carpet, Tile, Wood
Furnished: Unfurnished
Parcel#: 342254500540002
Parking: Driveway, Garage, Attached Garage, Attached
Parking Notes: Driveway, Garage, Attached Garage, Attached
Patio/Porch: Porch - Screened, Deck, Patio, Porch
Pets Allowed: Yes, No Restrictions
Pool: Fenced, In Ground, Screen Enclosure, Private
Restrictions: See Remarks, Lease Restrictions
Sewer: Public Sewer
SQFT Living: 1707
Structure Type: House
Swimming Pool: Yes
Total Rooms: 3
Utilities: Electricity Available, Water Available
Utilities: Electricity Available, Water Available
Water: Public
Room Sizes
Kitchen: 13 X 12
Living Room: 16 X 14
Primary Bedroom: 15 X 13
Listed By / Shown By
Listed By
Agency Name: Atlantic Shores ERA Powered
Agency Phone: 772-228-2111
Shown By
Agency Title: Realty 100
Agency Phone: 954-859-2100

Estimate Your Payment
Estimated Payment
$ 1,479.67 per month $1,001.50 Principal & Interest $346.92 Property Tax $131.25 Homeowner's Insurance
2970 SE San Jeronimo Road | MLS# B26055225
This single family home located at 2970 SE San Jeronimo Road, Port Saint Lucie, FL 34952 is currently listed for sale with an asking price of $450,000. This property was built in 1980 and has 4 bedrooms and 2 full baths with 2516 sq. ft. SE San Jeronimo Road is located in the SOUTH PORT ST LUCIE UNIT 9 subdivision. Search SOUTH PORT ST LUCIE UNIT 9 real estate on www.realty100.com today.