
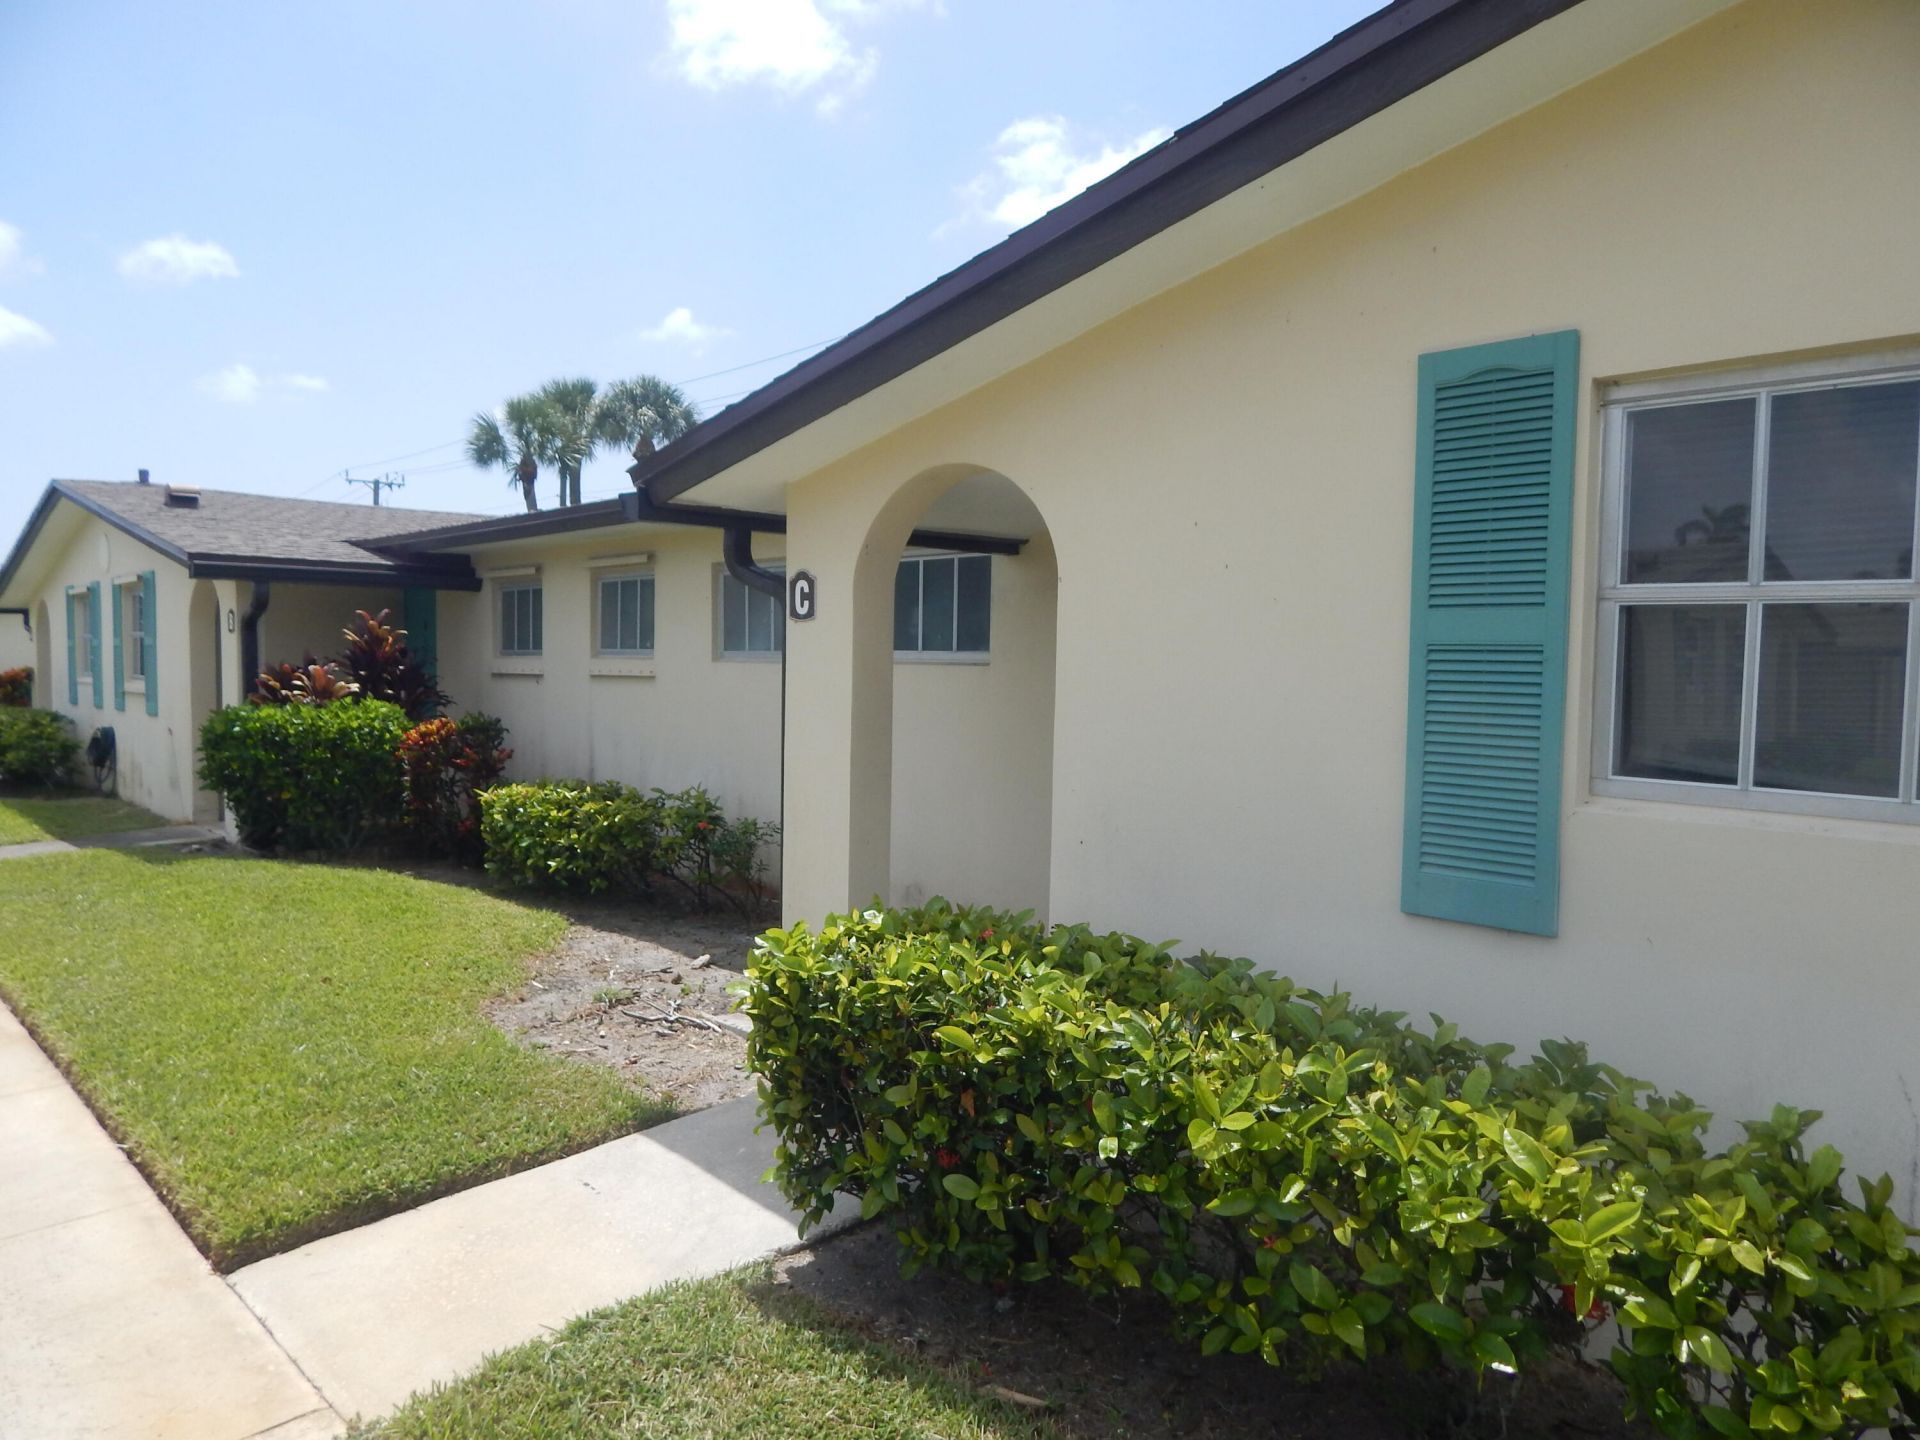
BEDS1
BATHS1 full 1 partial
SQUARE FEET746
MLS#B26064663
STATUSActive
PROPERTY TYPEResidential - Condominium
SUBDIVISIONCRESTHAVEN VILLAS 6 CONDO
Property Description
Very convenient location, close to Super Market and Shopping Center, Bus stop, Clubhouse with pool and many other amenities. This unit just needs some love and care. 1Bedroom and 1 and 1/2 bathrooms. Come and see it today.
Property Features
Property Type: Residential - Condominium
Cooling: Central Air
Heating: Central
Roof Type: Shingle
Stories: 1.0
Taxes: $1,182
Year Built: 1968
Amenities
None
Feature Descriptions
Appliances: Electric Range, Refrigerator
Association Amenities: Clubhouse, Fitness Center, Laundry, Management, Parking, Pool, Shuffleboard Court, Manager On Site, Kitchen Facilities, Sidewalks
Association Fee Includes: Cable TV, Insurance, Maintenance Grounds, Sewer, Trash, Water, Common Areas, Recreation Facility, Pool Servi
Exterior: CBS
Flooring: Carpet, Ceramic Tile
HOA Fee: $600/ Monthly
Laundry: Common Area
Parcel#: 00424413200060030
Parking: Assigned
Parking Notes: Assigned
Pets Allowed: Yes, Breed Restrictions, Number Limit
Restrictions: Buyer Approval Required, Limited # Vehicles, Parking - No Boat, Parking - No Commercial Vehicles, Parkin
Sewer: Public Sewer
SQFT Living: 662
Structure Type: Multi Family
Total Rooms: 3
Utilities: Cable Available, Electricity Connected, Sewer Connected, Water Connected
Utilities: Cable Available, Electricity Connected, Sewer Connected, Water Connected
Water: Public
Room Sizes
Kitchen: 8 X 9 Level Main
Living Room: 13 X 20 Level Main
Primary Bedroom: 11 X 14 Level Main
Local Schools
High School: John I. Leonard
Middle School: L. C. Swain
Elementary School: Clifford O. Taylor / Kirklane
Listed By / Shown By
Listed By
Agency Name: Highlight Realty Corp/LW
Agency Phone: 561-641-6787
Shown By
Agency Title: Realty 100
Agency Phone: 954-859-2100

Estimate Your Payment
Estimated Payment
$ 274.71 per month $155.79 Principal & Interest $98.50 Property Tax $20.42 Homeowner's Insurance
2971 Ashley Drive W, Unit C | MLS# B26064663
This condo located at 2971 Ashley Drive W, Unit C, West Palm Beach, FL 33415 is currently listed for sale with an asking price of $70,000. This property was built in 1968 and has 1 bedrooms and 1 full and 1 partial baths with 746 sq. ft. Ashley Drive W, Unit C is located in the CRESTHAVEN VILLAS 6 CONDO subdivision. Search CRESTHAVEN VILLAS 6 CONDO real estate on www.realty100.com today.