
BEDS5
BATHS3 full
SQUARE FEET3,406
MLS#TB8538010
STATUSActive
PROPERTY TYPEResidential - Single Family
SUBDIVISIONBOYETTE OAKS
Property Description
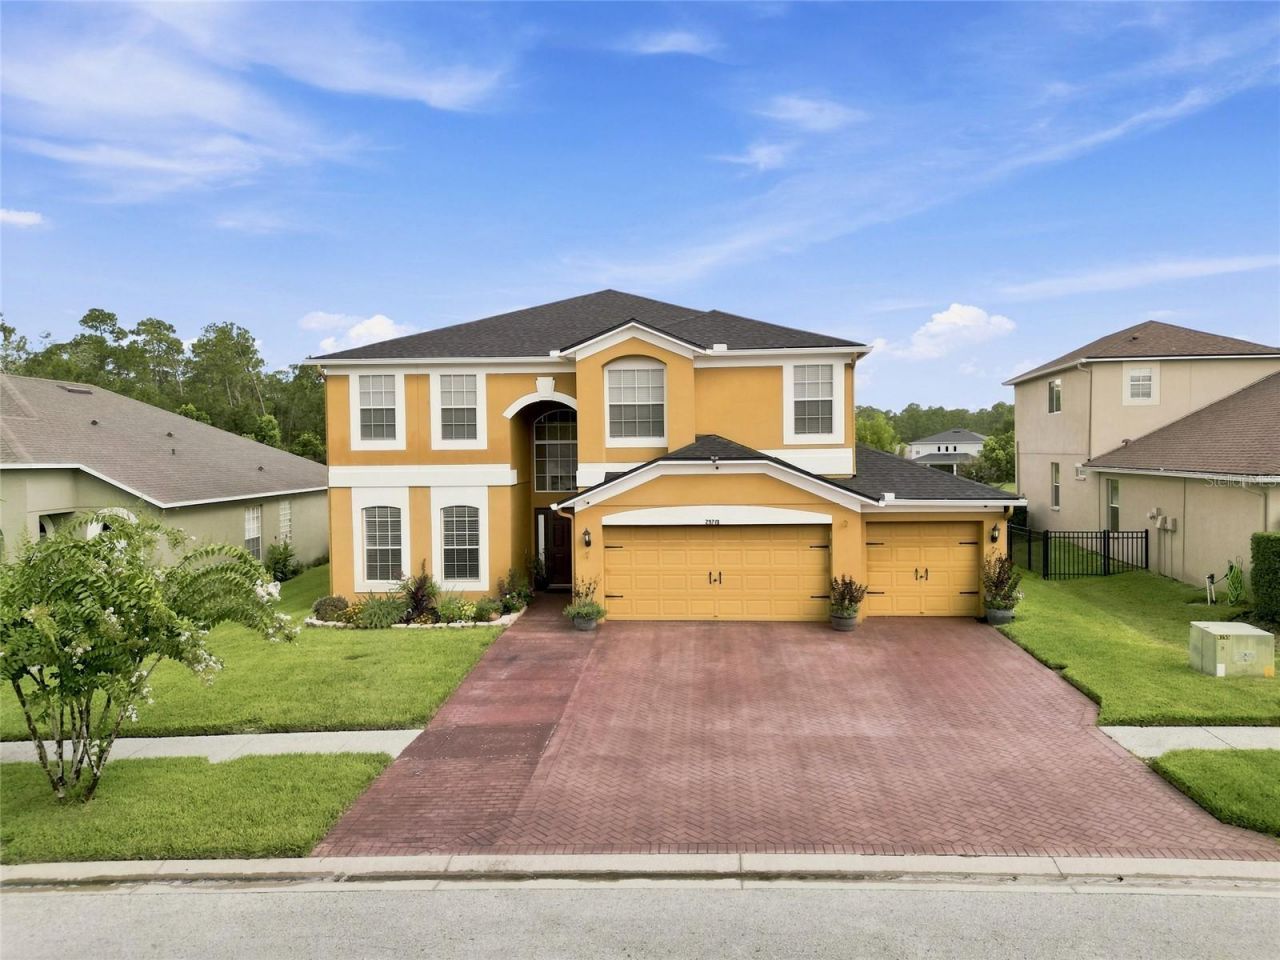
Experience the perfect blend of space, comfort, and serene surroundings in this beautifully designed 5-bedroom, 3-bath home overlooking a peaceful pond and wooded backdrop in desirable Wesley Chapel. A paver driveway and three-car garage enhance the home's curb appeal, while the thoughtfully designed floor plan offers room for everyone.A soaring two-story foyer welcomes you inside, where formal living and dining rooms create an elegant setting for entertaining. The spacious family room flows seamlessly into the kitchen, where a pass-through counter bar keeps everyone connected while preparing meals or entertaining. A pantry and breakfast nook overlooking the pond complete the space. Sliding glass doors open to an expansive covered and screened lanai designed for year-round outdoor living. Complete with an outdoor kitchen, oversized hot tub, and peaceful pond and wooded views, this incredible space offers endless possibilities for relaxing, dining, and entertaining.A first-floor bedroom and full bath provide an ideal setup for guests, multigenerational living, or a private home office, while the convenient first-floor laundry room adds everyday functionality. Upstairs, a generous bonus room offers flexible space for a media room, game room, or play area. The spacious primary suite provides room for a sitting area and features a walk-in closet and an ensuite bath with dual vanities, a corner soaking tub, and a separate shower.Ideally located near shopping, dining, hospitals, top-rated schools, and with convenient access to I-75 for an easy commute to Tampa, this exceptional home offers the space, flexibility, and Florida lifestyle today's buyers are searching for.
Property Features
Property Type: Residential - Single Family
Cooling: Central Air
Garage: 3 car attached
Heating: Central
Lot Size: 0.17 Acres
Roof Type: Shingle
Stories: 2.0
Taxes: $3,814
Year Built: 2006
Amenities
Crown Molding
Eat-in Kitchen
High Ceilings
PrimaryBedroom Upstairs
Walk-In Closet(s)
Sidewalk
Sliding Doors
Feature Descriptions
Additional Rooms: Family Room, Formal Living Room Separate
Appliances: Dishwasher, Dryer, Microwave, Range, Refrigerator, Washer
Directions: Boyette Road to west on to Boyette Oaks Place. Then North on Water Thrush Lane. Then West on Cedar Waxwing Drive
Exterior: Block, Stucco
Flood Zone Code: x
Flooring: Laminate, Tile
Foundation: Slab
HOA Fee: 350/ Semi-Annually
HOA Y/N: Yes
Home Warranty Y/N: No
Listing Terms: Cash, Conventional, FHA, VA Loan
Lot Dimensions: 0.17
Ownership: Fee Simple
Pets Allowed: Yes
Pool: Above Ground
Property Attached Y/N: No
Property Sub-Type: Single Family Residence
Sewer: Public Sewer
Showing Instructions: Lockbox, ShowingTime
Spa: Swim Spa
Special Sale Provisions: None
Utilities: Cable Connected, Electricity Connected, Public, Sewer Connected, Water Connected
Water: Public
Water Access Y/N: No
Water View: Pond
Zoning: MPUD
Room Sizes
Foyer: 10x7
Family Room: 23x15
Living Room: 15x13
Dining Room: 13x11
Kitchen: 13x12
Dinette: 13x8
Bedroom 2: 13x11
Laundry: 7x6
Bathroom 2: 11x8
Primary Bedroom: 27x15
Primary Bathroom: 12x12
Bedroom 3: 13x12
Bedroom 4: 12x12
Bedroom 5: 17x16
Family Room: 19x17
Local Schools
High School: Wesley Chapel High-PO
Middle School: Thomas E Weightman Middle-PO
Elementary School: Watergrass Elementary-PO
Listed By / Shown By
Listed By
Agency Name: REALTY ONE GROUP ADVANTAGE
Agency Contact: 813-909-0909
Shown By
Agency Title: Realty 100
Agency Phone: 954-859-2100

Estimate Your Payment
Estimated Payment
$ 1,765.24 per month $1,279.70 Principal & Interest $317.83 Property Tax $167.71 Homeowner's Insurance
29719 Cedar Waxwing Drive | MLS# TB8538010
This single family home located at 29719 Cedar Waxwing Drive , Wesley Chapel, FL 33545 is currently listed for sale with an asking price of $575,000. This property was built in 2006 and has 5 bedrooms and 3 full baths with 3406 sq. ft. Cedar Waxwing Drive is located in the BOYETTE OAKS subdivision. Search BOYETTE OAKS real estate on www.realty100.com today.