
BEDS2
BATHS2 full
SQUARE FEET2,062
MLS#B26099700
STATUSActive
PROPERTY TYPEResidential - Single Family
SUBDIVISIONJ S PARK ESTATES
Property Description
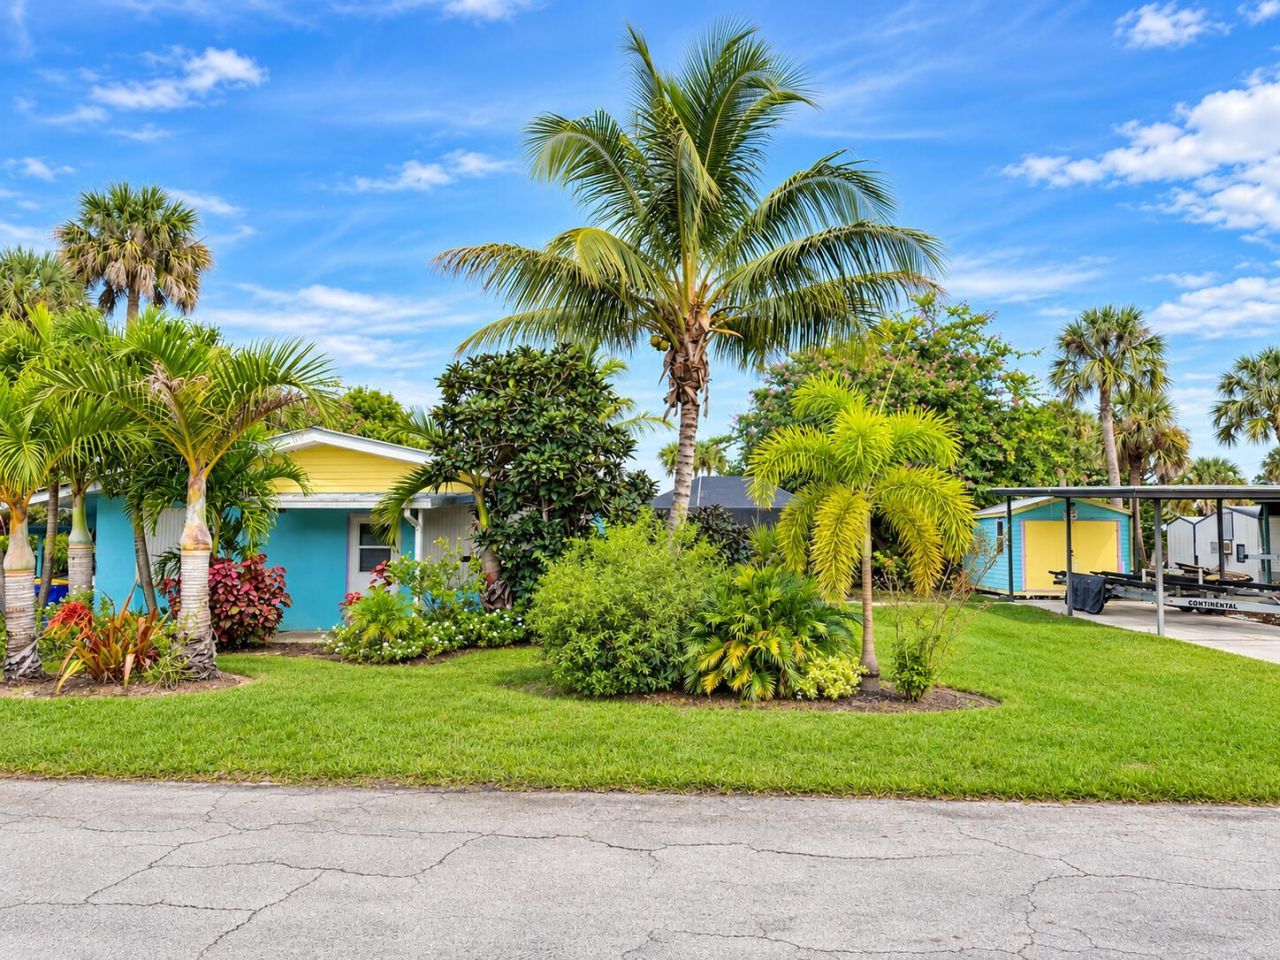
WATERFRONT PARADISE! A MUST SEE! Enjoy the Florida lifestyle in this inviting 2-bedroom+Bonus Room, 2-bath home featuring a navigable canal in your backyard with access through the J&S Locks to beautiful Lake Okeechobee! Perfect for boating and fishing enthusiasts. Step outside to enjoy multiple screened-in rooms and a refreshing screened-in swimming pool, offering plenty of space to relax and entertain while enjoying the outdoors. Whether you're looking for a full-time residence, vacation getaway, or investment opportunity, this property offers endless possibilities. Ideal for seasonal living or potential Airbnb rental (subject to applicable regulations). Imagine spending your days boating, fishing, and relaxing poolside. Don't miss your opportunity to own this piece of paradise.
Property Features
Property Type: Residential - Single Family
Cooling: Central Air, Ceiling Fan(s)
Heating: Central
Home Style: Ranch
Lot Size: 0.26 Acres
Roof Type: Metal
Stories: 1.0
Taxes: $3,280
Year Built: 1959
Amenities
Built-in Features
High Ceilings
Vaulted Ceiling(s)
Bedroom Layout - Stacked
Feature Descriptions
Appliances: Electric Water Heater, Water Heater Owned, Water Softener Owned, Dryer, Electric Range, Microwave, Oven, Refrigerator, Water Heater, Water Softener, Washer, Range, Freezer
Carport Spaces: 2
Door Features: French Doors
Exterior: Stucco, CBS, Wood Frame
Flooring: Tile
Furnished: Partially
Guest House Y/N: No
Laundry: Laundry Room, Outside
Parcel#: 083937001000000501
Parking: Attached Carport, Concrete, Driveway, Carport, Detached, Golf Cart Parking, Boat
Parking Notes: Attached Carport, Concrete, Driveway, Carport, Detache
Patio/Porch: Patio - Covered, Patio - Screened, Porch - Screened, Patio, Porch
Pets Allowed: Yes, No Restrictions
Pool: In Ground, Screen Enclosure, Private
Restrictions: No Restrictions
Sewer: Septic Tank
Special View Info: Pool, Water, Canal
Sprinkler: Manual Sprinkler
SQFT Living: 1234
Structure Type: House
Swimming Pool: Yes
Total Rooms: 3
Utilities: Cable Available, Electricity Available
Utilities: Cable Available, Electricity Available
Water: Well
Waterfront Features: Lake Access, Canal Front, Navigable Water, Canal Width 1-80 Feet
Room Sizes
Kitchen: 12 X 11 Level First
Living Room: 32 X 155 Level First
Primary Bedroom: 17 X 12 Level First
Local Schools
High School: South Fork
Middle School: Indiantown
Elementary School: Warfield
Listed By / Shown By
Listed By
Agency Name: North Palm Beach Realty, LLC
Agency Phone: 561-747-0777
Shown By
Agency Title: Realty 100
Agency Phone: 954-859-2100

Estimate Your Payment
Estimated Payment
$ 1,278.97 per month $889.11 Principal & Interest $273.33 Property Tax $116.52 Homeowner's Insurance
29751 SW Allen Street | MLS# B26099700
This single family home located at 29751 SW Allen Street, Okeechobee, FL 34974 is currently listed for sale with an asking price of $399,500. This property was built in 1959 and has 2 bedrooms and 2 full baths with 2062 sq. ft. SW Allen Street is located in the J S PARK ESTATES subdivision. Search J S PARK ESTATES real estate on www.realty100.com today.