
BEDS4
BATHS3 full
SQUARE FEET2,469
MLS#FC320503
STATUSActive
PROPERTY TYPEResidential - Single Family
SUBDIVISIONFOX HOLLOW
Property Description
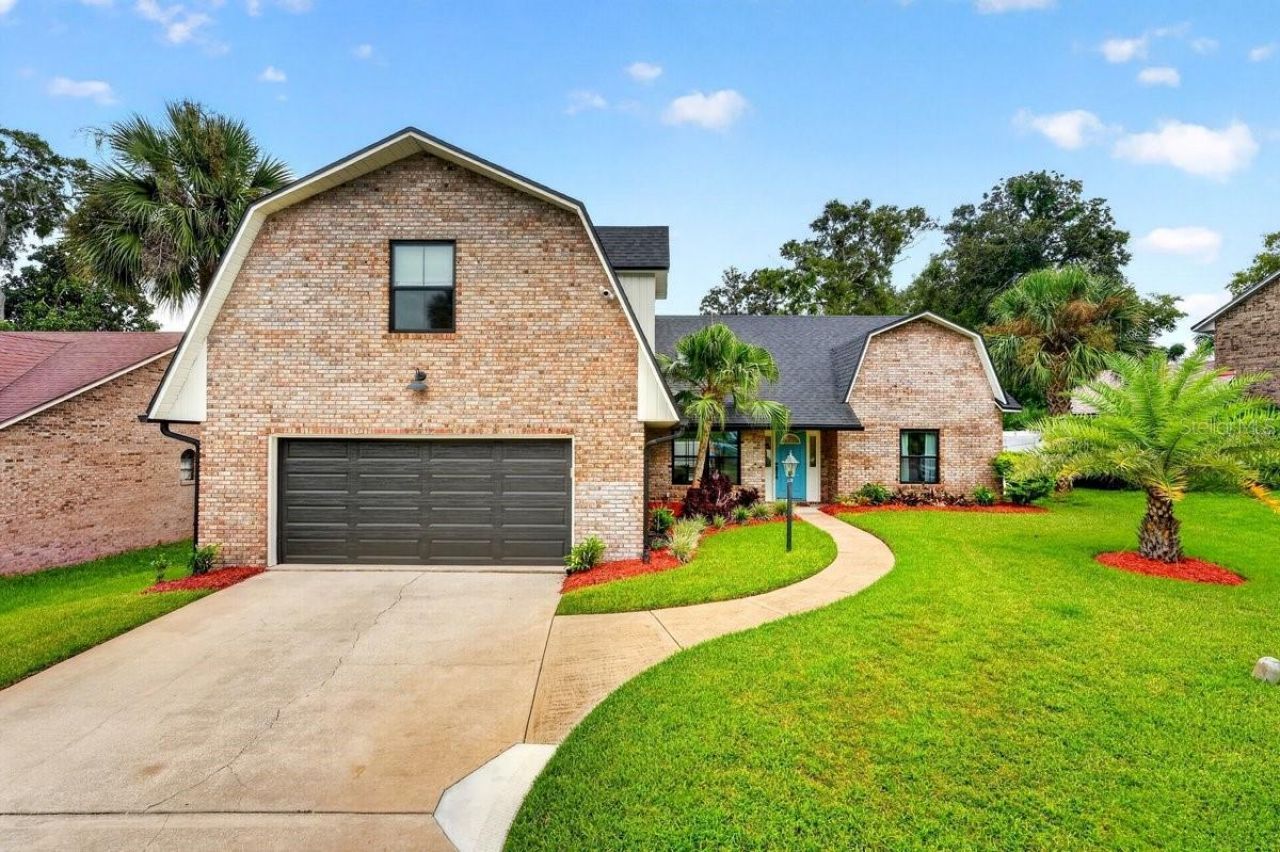
Virtually Staged. Easy Ormond Beach living starts at 3 Fox Hollow Dr, a modern, updated 4-bedroom, 3-bath pool home tucked away on a quiet cul-de-sac in the heart of town, less than 10 minutes from the beach. The open floor plan centers around a spacious living room with soaring vaulted ceilings, a wood-burning fireplace, dining area and a recently remodeled kitchen with new cabinetry, stainless steel appliances, quartz counters and an eat-up bar. Two sliders open the main living space to a large screened pool and paver deck built for relaxed Florida days. The primary suite also opens to the pool and features a huge walk-in closet plus a remodeled bath with a modern walk-in shower and standalone soaking tub. Two guest rooms sit on the opposite side of the home with an updated bath, while the bonus room above the garage includes its own recently remodeled en-suite bath. Additional highlights include a large laundry room, 2021 Pella double-pane windows & doors, 2021 AC, 2021 roof, 2023 pool pump, & 2025 water heater.
Property Features
Property Type: Residential - Single Family
Cooling: Central Air
Fenced: Yes
Garage: 2 car attached
Heating: Central
Lot Size: 0.19 Acres
Roof Type: Shingle
Stories: 2.0
Taxes: $3,360
Year Built: 1988
Amenities
Ceiling Fans(s)
Eat-in Kitchen
High Ceilings
Living Room/Dining Room Combo
Open Floorplan
Primary Bedroom Main Floor
Solid Surface Counters
Split Bedroom
Stone Counters
Thermostat
Vaulted Ceiling(s)
Walk-In Closet(s)
Window Treatments
Sliding Doors
Feature Descriptions
Additional Rooms: Inside Utility
Appliances: Dishwasher, Dryer, Electric Water Heater, Microwave, Range, Refrigerator, Washer
Directions: Nova Rd to Silver Fox Trail, Left on Fox Hollow Dr, contiunue left onto Fox Hollow Dr
Exterior: Brick
Fencing: Fenced, Vinyl
Fireplace: Living Room, Wood Burning
Fireplace Y/N: Yes
Flood Zone Code: X
Flooring: Carpet, Tile
Foundation: Slab
HOA Fee: 365/ Annually
HOA Y/N: Yes
Home Warranty Y/N: No
Listing Terms: Cash, Conventional, FHA, VA Loan
Lot: Cul-De-Sac, City Limits, Irregular Lot, Paved
Lot Dimensions: 0.19
Other Equipment: Irrigation Equipment
Ownership: Fee Simple
Parking: Driveway, Garage Door Opener
Parking Notes: Driveway, Garage Door Opener
Patio/Porch: Patio, Screened
Pets Allowed: Cats OK, Dogs OK
Pool: In Ground, Screen Enclosure
Property Attached Y/N: No
Property Sub-Type: Single Family Residence
Sewer: Public Sewer
Showing Instructions: Combination Lock Box, ShowingTime
Special Sale Provisions: None
Swimming Pool: Yes
Utilities: Electricity Connected, Sewer Connected, Water Connected
Water: Public
Water Access Y/N: No
Windows: Skylight(s), Double Pane Windows, Insulated Windows
Zoning: R4
Room Sizes
Primary Bedroom: 17x13
Bedroom 2: 14x12
Bedroom 3: 12x12
Bedroom 4: 20x14
Kitchen: 16x14
Living Room: 26x22
Laundry: 13x6
Listed By / Shown By
Listed By
Agency Name: REALTY PROS ASSURED
Agency Contact: 386-677-7653
Shown By
Agency Title: Realty 100
Agency Phone: 954-859-2100

Estimate Your Payment
Estimated Payment
$ 1,714.57 per month $1,268.35 Principal & Interest $280.00 Property Tax $166.22 Homeowner's Insurance
3 Fox Hollow Drive | MLS# FC320503
This single family home located at 3 Fox Hollow Drive , Ormond Beach, FL 32174 is currently listed for sale with an asking price of $569,900. This property was built in 1988 and has 4 bedrooms and 3 full baths with 2469 sq. ft. Fox Hollow Drive is located in the FOX HOLLOW subdivision. Search FOX HOLLOW real estate on www.realty100.com today.