
BEDS4
BATHS5 full
SQUARE FEET2,614
MLS#A12091920
STATUSActive
PROPERTY TYPEResidential - Condominium
SUBDIVISIONGrove Isle Condo
Property Description
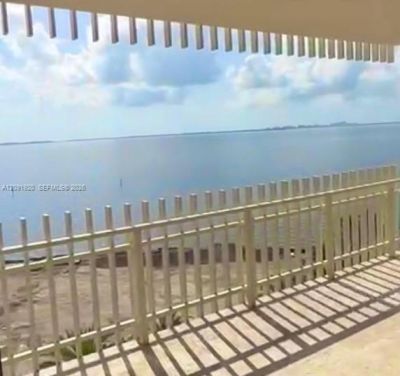
An exceptional double-corner residence with spectacular panoramic ocean views, completely remodeled and thoughtfully designed to offer the space, privacy, and comfort of a single-family home. Created by combining two residences, this extraordinary 5,012-square-foot home features two terraces, abundant natural light, and breathtaking blue ocean views from multiple rooms.An elegant foyer welcomes you into the formal living room and entertainment area, flowing seamlessly into the formal dining room. On the opposite side of the residence, a separate family room with a breakfast area adjoins the beautifully kitchen, creating a comfortable space for everyday living and entertaining.The thoughtfully designed split-bedroom floor plan offers exceptional privacy. The expansive primary suite occupies one side of the residence and features a seating area and two separate bathrooms, while three additional bedrooms are privately positioned on the opposite side. A versatile extra room/den with its own full bathroom, conveniently located near the kitchen.With its extraordinary scale, elegant finishes, abundant natural light, multiple living spaces, and spectacular ocean views, this is far more than a condominium, it truly feels like a private home in the sky. A rare opportunity to own an exceptionally spacious oceanfront residence at Grove Isle.
Property Features
Property Type: Residential - Condominium
Cooling: Central Air
Fenced: Yes
Garage: 2 car attached
Heating: Central
Home Style: Corner Unit
Stories: 19.0
Taxes: $33,321
Year Built: 1981
Amenities
Lobby
First Floor Entry
Built-in Features
Closet Cabinetry
Entrance Foyer
French Doors
Pantry
Split Bedroom
Den/Library/Office
Family Room
Great Room
Recreation Room
Utility Room/Laundry
Open Balcony
Feature Descriptions
Appliances: Dishwasher, Disposal, Dryer, Electric Range, Electric Water Heater, Ice Maker, Refrigerator, Self Cleaning Oven, Free-Standing Freezer, Wall Oven, Washer
Association Amenities: Bike Storage, Bike/Jog Path, Elevator(s), Exercise Room, Storage, Library, Marina, Pool, Sauna
Crops Included Y/N: No
Days on Site: 2
Directions: Bayshore Dr to Fair Isle Dr over the bridge into Grove Isle.
Door Features: French Doors
Exterior: Concrete Block Construction
Flooring: Ceramic Floor, Tile
HOA Fee: 7564/ Monthly
Home Warranty Y/N: No
Laundry: Utility Room/Laundry
Lease Considered Y/N: No
Listing Terms: All Cash, Conventional
Parcel#: 01-41-14-015-3470
Parking: 2 Or More Spaces, Guest, Valet
Parking Notes: 2 Or More Spaces, Guest, Valet
Patio/Porch: Open Balcony
Property Attached Y/N: Yes
Property Sub-Type: Condominium
Sauna: Yes
Security: Smoke Detector, Complex Fenced, Guard At Site, Security Patrol
Special View Info: Bay, Ocean View, Direct Ocean
Water Features: Ocean Access, Ocean Front, One Fixed Bridge
Window: Hurricane Shutters
Local Schools
High School: Coral Gables
Middle School: Ponce De Leon
Elementary School: Coconut Grove
Listed By / Shown By
Listed By
Agency Name: Brown Harris Stevens
Agency Phone: 305-666-1800
Shown By
Agency Title: Realty 100
Agency Phone: 954-859-2100

Estimate Your Payment
Estimated Payment
$ 19,075.83 per month $14,410.54 Principal & Interest $2,776.75 Property Tax $1,888.54 Homeowner's Insurance
3 Grove Isle Dr, Unit C801-C802 | MLS# A12091920
This condo located at 3 Grove Isle Dr, Unit C801-C802, Miami, FL 33133 is currently listed for sale with an asking price of $6,475,000. This property was built in 1981 and has 4 bedrooms and 5 full baths with 2614 sq. ft. Grove Isle Dr, Unit C801-C802 is located in the Grove Isle Condo subdivision. Search Grove Isle Condo real estate on www.realty100.com today.