
BEDS4
BATHS2 full
SQUARE FEET2,114
MLS#FC320446
STATUSActive
PROPERTY TYPEResidential - Single Family
SUBDIVISIONPALM COAST
Property Description
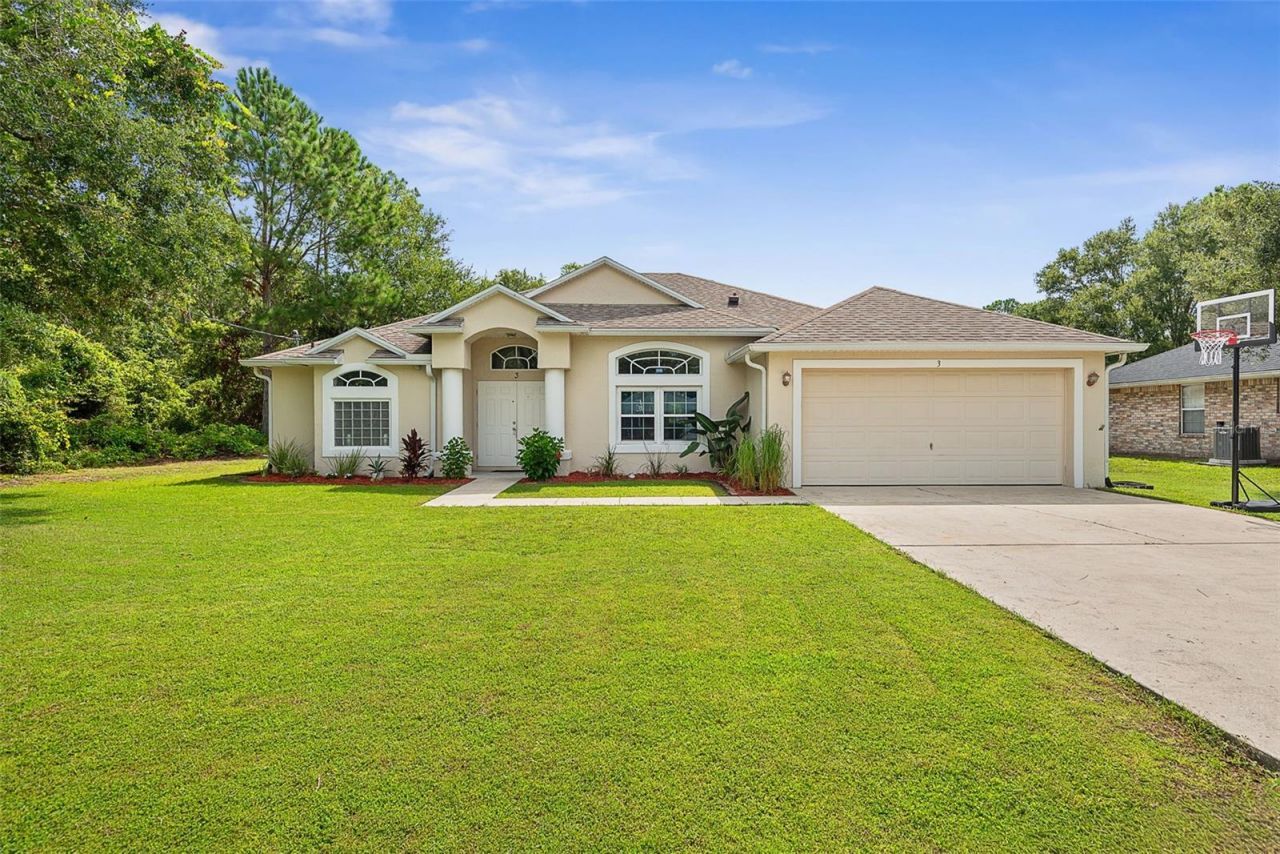
Located in the highly desirable Lehigh Woods community, this spacious 4-bedroom home offers the perfect combination of comfort, convenience, and functionality, just minutes from shopping, restaurants, the beach, and beautiful walking trails.This home features two family rooms, an open floor plan, and high ceilings, creating a bright and inviting space that is perfect for entertaining and everyday living. The home also offers a large living room, a spacious primary suite with his-and-hers closets, and walk-in closets in 3 of the 4 bedrooms.Enjoy the outdoors from the covered patio, perfect for relaxing or entertaining year-round. Additional features include a dedicated laundry room, water softener system, and storage shed for added convenience.Major updates include a 2017 roof and paid-off solar panels. The solar panel system is operational but will require a new inverter.Don't miss this fantastic opportunity to own a spacious and well-appointed home in one of Palm Coast's most sought-after communities!
Property Features
Property Type: Residential - Single Family
Cooling: Central Air
Garage: 2
Heating: Central
Lot Size: 0.23 Acres
Roof Type: Shingle
Stories: 1.0
Taxes: $4,171
Year Built: 2005
Amenities
Ceiling Fans(s)
Primary Bedroom Main Floor
Solid Wood Cabinets
Thermostat
Walk-In Closet(s)
Private Mailbox
Sliding Doors
Feature Descriptions
Appliances: Dishwasher, Range, Refrigerator
Days on Site: 2
Directions: Belle Terre
Exterior: Block, Stucco
Flood Zone Code: X
Flooring: Carpet, Tile
Foundation: Slab
Home Warranty Y/N: No
Listing Terms: Cash, Conventional, FHA, VA Loan
Lot Dimensions: 0.23
Ownership: Fee Simple
Patio/Porch: Covered
Property Attached Y/N: No
Property Sub-Type: Single Family Residence
Sewer: Public Sewer
Showing Instructions: ShowingTime
Special Sale Provisions: None
Utilities: Cable Available, Electricity Connected, Sewer Connected, Water Connected
Water: Public
Water Access Y/N: No
Zoning: SRF-3
Room Sizes
Kitchen: 15x15
Great Room: 15x15
Primary Bedroom: 15x15
Listed By / Shown By
Listed By
Agency Name: REALTY EXCHANGE, LLC
Agency Contact: 386-446-0017
Shown By
Agency Title: Realty 100
Agency Phone: 954-859-2100

Estimate Your Payment
Estimated Payment
$ 1,228.36 per month $778.73 Principal & Interest $347.58 Property Tax $102.05 Homeowner's Insurance
3 Russman Lane | MLS# FC320446
This single family home located at 3 Russman Lane , Palm Coast, FL 32164 is currently listed for sale with an asking price of $349,900. This property was built in 2005 and has 4 bedrooms and 2 full baths with 2114 sq. ft. Russman Lane is located in the PALM COAST subdivision. Search PALM COAST real estate on www.realty100.com today.