
BEDS3
BATHS2 full 1 partial
SQUARE FEET2,226
MLS#B26024114
STATUSActive
PROPERTY TYPERental - Townhouse
SUBDIVISIONCARRIAGE POINTE TOWNHOMES PUD
Property Description
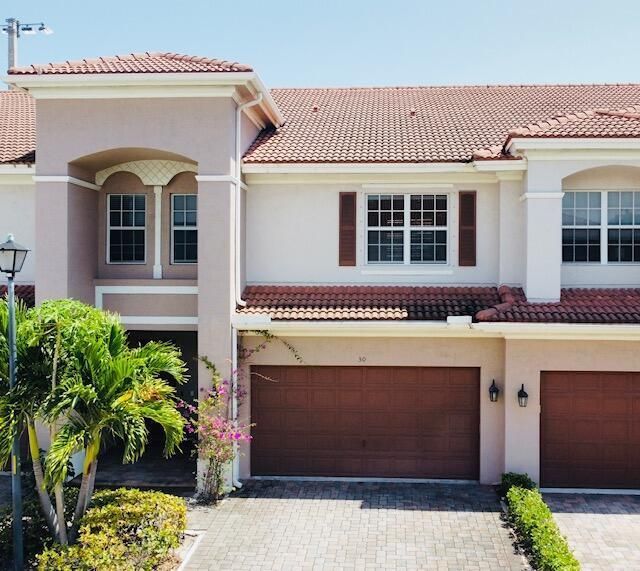
Discover this Boynton Beach gem! Spacious 3BR/2.5BA townhome with a 2-car garage and versatile loft-perfect for a home office or extra living space. Features include 10' ceilings, polished concrete floors, and a bright eat-in kitchen. The primary suite offers a jacuzzi tub and oversized walk-in closet. Enjoy a private covered patio with no rear neighbors. Community amenities include a pool, playground, and access to Caloosa Park. Conveniently located near Atlantic Ave, I-95, and Boynton Beach Mall.
Property Features
Property Type: Rental - Townhouse
Cooling: Central Air, Ceiling Fan(s), Electric
Garage: 2 car attached
Heating: Central, Electric
Roof Type: Tile
Stories: 2.0
Year Built: 2006
Amenities
Entrance Foyer
Pantry
Walk-In Closet(s)
Bedroom Layout - Split
Roman Tub
Upstairs Living Area
Storage
None
Feature Descriptions
Appliances: Electric Water Heater, Dryer, Dishwasher, Electric Range, Ice Maker, Microwave, Refrigerator, Water Heater, Washer, Range
Association Amenities: Playground, Pool, Sidewalks
Days on Site: 97
Deposit Information: 1st months, 2 security deposits, renters insurance, HOA approval, Pet deposit (if applicable)
Exterior: Stucco, CBS
Flooring: Carpet, Concrete, Tile
Furnished: Partially
Laundry: Electric Dryer Hookup, Inside, Laundry Room, Washer Hookup
Lot: Sidewalks
Lot: Sidewalks
Parcel#: 08434605160000300
Parking: Attached Garage, Attached, Driveway, Garage Door Opener, Garage
Parking Notes: Attached Garage, Attached, Driveway, Garage Door Open
Patio/Porch: Patio - Covered, Patio
Pet Fee: 300
Pets Allowed: Yes, Breed Restrictions, Number Limit, Size Limit, Pet Restrictions Possible
Rental Term: Annual (1 Year or More)
Restrictions: No Smoking, Parking - No Boat, Parking - No Commercial Vehicles, Parking - No RV, Parking - No Trailer, P
Security: Fire Alarm, Fire Sprinkler System, Smoke Detector(s)
Sewer: Public Sewer
Special View Info: Garden, Other
Sprinkler: Auto Sprinkler
SQFT Living: 2226
Tenant Pays: Cable TV, Electricity, Insurance, Sewer, Water
Total Rooms: 9
Utilities: Cable Available, Electricity Connected, Sewer Available, Water Available
Utilities: Cable Available, Electricity Connected, Sewer Available, Water Available
Waterfront Features: None
Room Sizes
Living Room: 131 X 168 Level Main
Kitchen: 11 X 15 Level Main
Primary Bedroom: 1310 X 192 Level Second
Dining Room: 116 X 126 Level Main
Utility Room: 8 X 5 Level Main
Loft: 13 X 155 Level Second
Bedroom 2: 107 X 12 Level Second
Bedroom 3: 107 X 12 Level Second
Local Schools
High School: Atlantic
Middle School: Carver Community
Elementary School: Crosspointe
Listed By / Shown By
Listed By
Agency Name: Keller Williams Realty Services
Agency Phone: 561-245-4000
Shown By
Agency Title: Realty 100
Agency Phone: 954-859-2100

30 Beechdale Lane | MLS# B26024114
This property located at 30 Beechdale Lane, Boynton Beach, FL 33426 is currently listed for rent with an asking price of $3,300 / Annual (1 Year or More). Search Boynton Beach real estate on www.realty100.com today.