
BEDS3
BATHS2 full 1 partial
SQUARE FEET1,705
MLS#O6433785
STATUSActive
PROPERTY TYPEResidential - Townhouse
SUBDIVISIONBILTMORE TWNHMS
Property Description
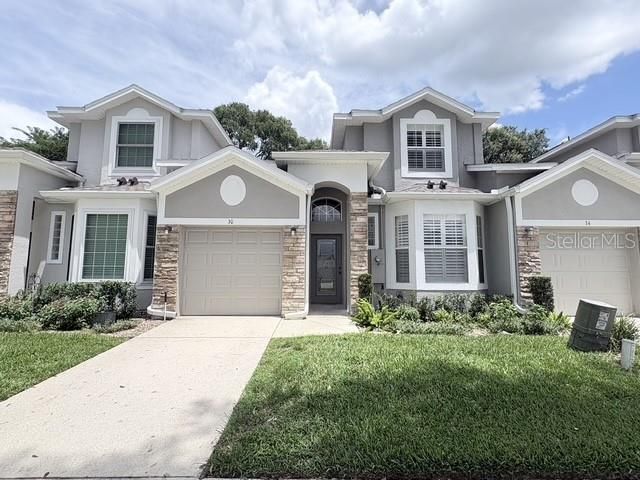
Welcome to this charming and well maintained 3-bedroom,2.5-bath end-unit townhome in the exclusive Biltmore community! As you enter, you'll be welcomed by high ceilings, elegant wood flooring, and a spacious living/dining area. The master bedroom, conveniently located on the main level, boasts a walk-in closet, dual vanity, and a unique corner shower that sets it apart from other townhomes in the area. Two sliding glass doors-one from the master bedroom and one from the living room-open to a newly renovated screened-in porch, featuring fresh floor tiles and modern ceiling fan, creating a perfect space for relaxation and entertaining. The kitchen is well-equipped with all the essential appliances and provides easy access to the one-car garage and laundry room, complete with a washer and dryer. Upstairs, you'll find the second and third bedrooms, alongside a full guest bath. The guest bedroom on the right side of the stairs is notably spacious, offering room for a cozy reading nook or additional seating area. A new roof was installed in 2022, ensuring peace of mind. This charming little community of 'BILTMORE, a quiet gated townhome community of 68 homes located in the highly sought after City of Oviedo with community pool and meeting center! It is conveniently located just minutes from Oviedo on the Park, Oviedo Mall, 417,and 434, with Oviedo High School and Publix directly across the street, this townhome offers unparalleled convenience and accessibility. Don't miss out on this opportunity to call this beautiful property your home!
Property Features
Property Type: Residential - Townhouse
Cooling: Central Air
Garage: 1 car attached
Heating: Central, Electric
Home Style: Contemporary
Lot Size: 0.07 Acres
Roof Type: Shingle
Stories: 2.0
Taxes: $5,327
Year Built: 2006
Amenities
Cathedral Ceiling(s)
Ceiling Fans(s)
High Ceilings
Living Room/Dining Room Combo
Open Floorplan
Primary Bedroom Main Floor
Solid Surface Counters
Split Bedroom
Thermostat
Vaulted Ceiling(s)
Walk-In Closet(s)
Window Treatments
Feature Descriptions
Appliances: Dishwasher, Disposal, Dryer, Electric Water Heater, Microwave, Range, Refrigerator, Washer
Association Amenities: Gated, Maintenance, Pool
Community Features: Deed Restrictions, Gated Community - No Guard, Pool, Sidewalks, Street Lights
Days on Site: 2
Directions: Turn right onto W palm Valley Dr, turn left onto FL-434 W, turn right onto FL-426 W/W Broadway St, Turn left onto Chippendale Terrace.
Exterior: Block
Flood Zone Code: X
Flooring: Carpet, Ceramic Tile, Laminate
Foundation: Concrete Perimeter
HOA Fee: 311/ Monthly
HOA Y/N: Yes
Home Warranty Y/N: No
Listing Terms: Cash, Conventional, FHA, VA Loan
Lot: Landscaped
Lot Dimensions: 0.07
Other Equipment: Irrigation Equipment
Ownership: Fee Simple
Parking: Garage Door Opener
Parking Notes: Garage Door Opener
Patio/Porch: Covered, Front Porch, Patio, Screened
Pets Allowed: Yes
Property Attached Y/N: No
Property Sub-Type: Townhouse
Security: Gated Community, Smoke Detector(s)
Sewer: Public Sewer
Showing Instructions: Combination Lock Box, Gate Code Required, Go Direct, See Remarks
Special Sale Provisions: None
Utilities: BB/HS Internet Available, Cable Available, Electricity Connected, Fire Hydrant, Sewer Connected, Underground Utilities, Water Connected
Vegetation: Trees/Landscaped
Water: Public
Water Access Y/N: No
Windows: Skylight(s), Aluminum Frames, Blinds, Shutters, Window Treatments
Zoning: PUD
Room Sizes
Primary Bedroom: 17x12
Bedroom 2: 12x14
Bedroom 3: 12x12
Living Room: 14x17
Kitchen: 12x10
Local Schools
High School: Oviedo High
Middle School: Jackson Heights Middle
Elementary School: Lawton Elementary
Listed By / Shown By
Listed By
Agency Name: JOYSTAR REALTY GROUP
Agency Contact: 855-456-9782
Shown By
Agency Title: Realty 100
Agency Phone: 954-859-2100

Estimate Your Payment
Estimated Payment
$ 1,410.53 per month $854.62 Principal & Interest $443.92 Property Tax $112.00 Homeowner's Insurance
30 Chippendale Terrace | MLS# O6433785
This townhouse located at 30 Chippendale Terrace , Oviedo, FL 32765 is currently listed for sale with an asking price of $384,000. This property was built in 2006 and has 3 bedrooms and 2 full and 1 partial baths with 1705 sq. ft. Chippendale Terrace is located in the BILTMORE TWNHMS subdivision. Search BILTMORE TWNHMS real estate on www.realty100.com today.