
BEDS1
BATHS1 full 1 partial
SQUARE FEET762
MLS#A12058385
STATUSActive
PROPERTY TYPEResidential - Condominium
SUBDIVISIONARLEN HOUSE CONDO
Property Description
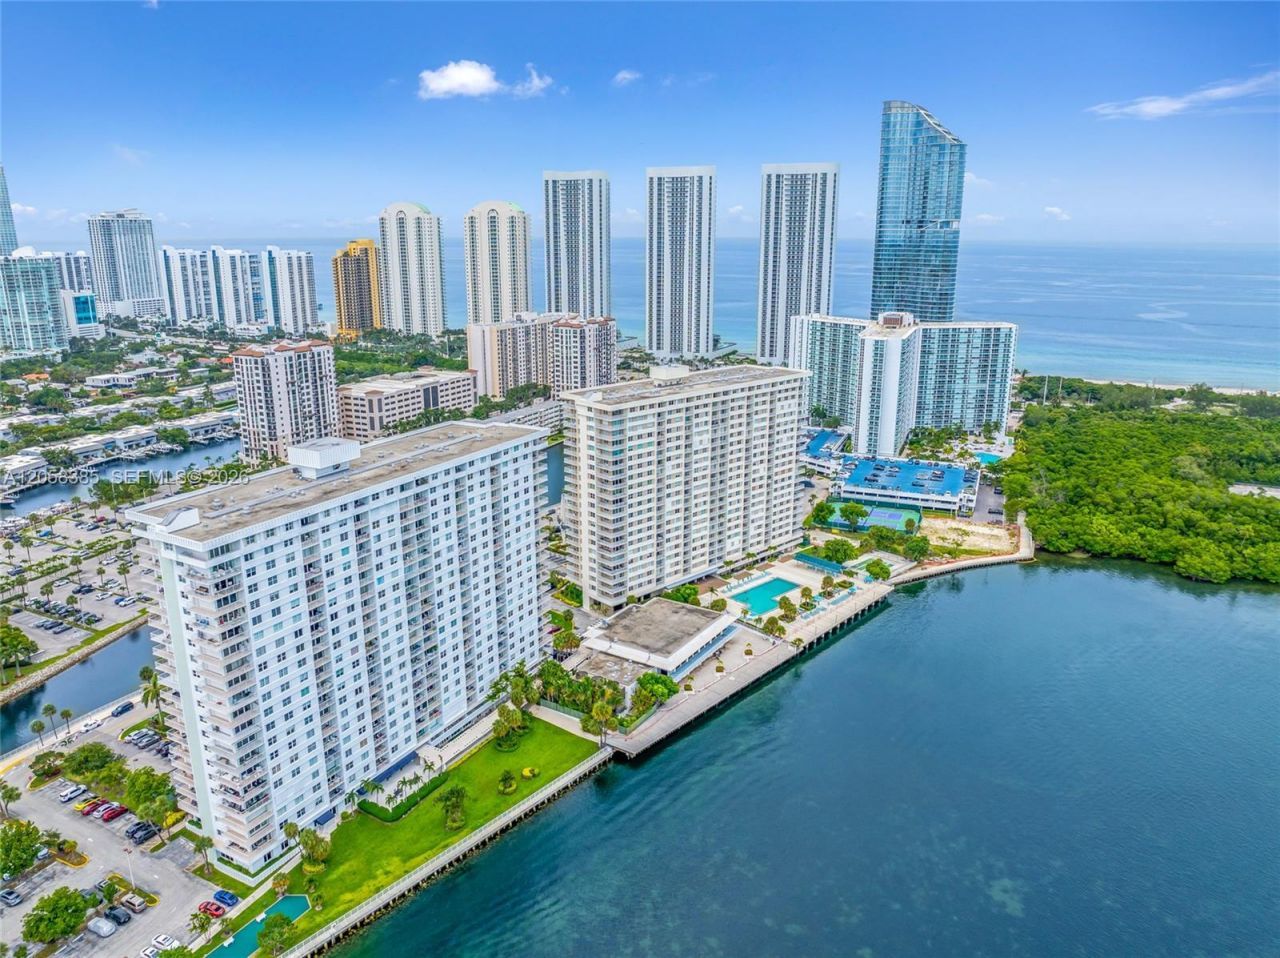
Residence 202 at Arlen House is ready for its next chapter. Freshly painted and filled with natural light, this inviting residence features a bright, open layout designed for comfortable living. Enjoy beautiful BAY views from your private retreat, where every day begins with peaceful mornings overlooking the water and ends with serene evenings in a tranquil holiday setting.Conveniently located on the second floor, this home offers the perfect blend of comfort, relaxation, and coastal charm. Whether youre searching for your forever home, a first home, or a vacation getaway by the beach, Residence 202 is designed to fit your lifestyle.The spacious primary bedroom features an en-suite bathroom for enhanced privacy, while the conveniently located half bath is perfect for guests. Move right in and enjoy brand-new kitchen appliances, fresh carpeting, and the added versatility of a Murphy bed. The residence is truly turnkey and ready for immediate occupancy.For added peace of mind, the air conditioning system, electrical panel, and water shut-off valve have all been recently updated, ensuring comfort, efficiency, and security from day one. This unit offers the perfect floor plan to renovate and customize to your own style, creating a home that truly reflects your vision. With its spacious layout and exceptional potential, it provides the ideal canvas to elevate your homeownership experience into a luxurious beachside retreat. Storage space included. Easy to show!
Property Features
Property Type: Residential - Condominium
Cooling: Central Air, Electric
Fenced: Yes
Heating: Other
Home Style: High Rise
Stories: 21.0
Taxes: $3,818
Year Built: 1968
Amenities
Lobby
Elevator
Fire Sprinklers
Walk-In Closet(s)
East Of Us1
Open Balcony
Feature Descriptions
Appliances: Dishwasher, Microwave, Refrigerator
Association Amenities: Bike Storage, Laundry, Community Room, Courtesy Bus, Exercise Room, Exterior Lighting, Storage, Marina, Pool, Private Pool, Sauna, Tennis Court(s), Trash Chute
Crops Included Y/N: No
Days on Site: 1
Exterior: CBS Construction
Flooring: Carpet, Ceramic Floor, Tile
HOA Fee: 1079/ Monthly
Home Warranty Y/N: No
Lease Considered Y/N: No
Listing Terms: All Cash, Conventional
Parcel#: 31-22-14-016-0140
Parking: 1 Space, Assigned, Guest, On Street, Valet, Limited # Of Vehicle
Parking Notes: 1 Space, Assigned, Guest, On Street, Valet, Limited # O
Patio/Porch: Open Balcony
Pets Allowed: No
Property Attached Y/N: Yes
Property Sub-Type: Condominium
Sauna: Yes
Security: Fire Sprinklers, Complex Fenced, Doorman, Elevator Secure, Card Entry, Fire Alarm, Guard At Site, Lobby Secured, TV Camera
Special View Info: Bay, Pool Area View, Water View
Swimming Pool: Yes
Water Features: Canal Front, Intracoastal Front, Ocean Access
Window: Blinds
Local Schools
Middle School: Highland Oaks
Elementary School: Norman S. Edelcup K-8
Listed By / Shown By
Listed By
Agency Name: Julies Realty, LLC
Agency Phone: 305-751-6400
Shown By
Agency Title: Realty 100
Agency Phone: 954-859-2100

Estimate Your Payment
Estimated Payment
$ 919.79 per month $531.91 Principal & Interest $318.17 Property Tax $69.71 Homeowner's Insurance
300 Bayview Dr , Unit 202 | MLS# A12058385
This condo located at 300 Bayview Dr , Unit 202, Sunny Isles Beach, FL 33160 is currently listed for sale with an asking price of $239,000. This property was built in 1968 and has 1 bedrooms and 1 full and 1 partial baths with 762 sq. ft. Bayview Dr , Unit 202 is located in the ARLEN HOUSE CONDO subdivision. Search ARLEN HOUSE CONDO real estate on www.realty100.com today.