
BEDS4
BATHS5 full 1 partial
SQUARE FEET3,536
MLS#A12091721
STATUSActive
PROPERTY TYPEResidential - Condominium
SUBDIVISIONASTON MARTIN RESICENDESASTON MARTIN
Property Description
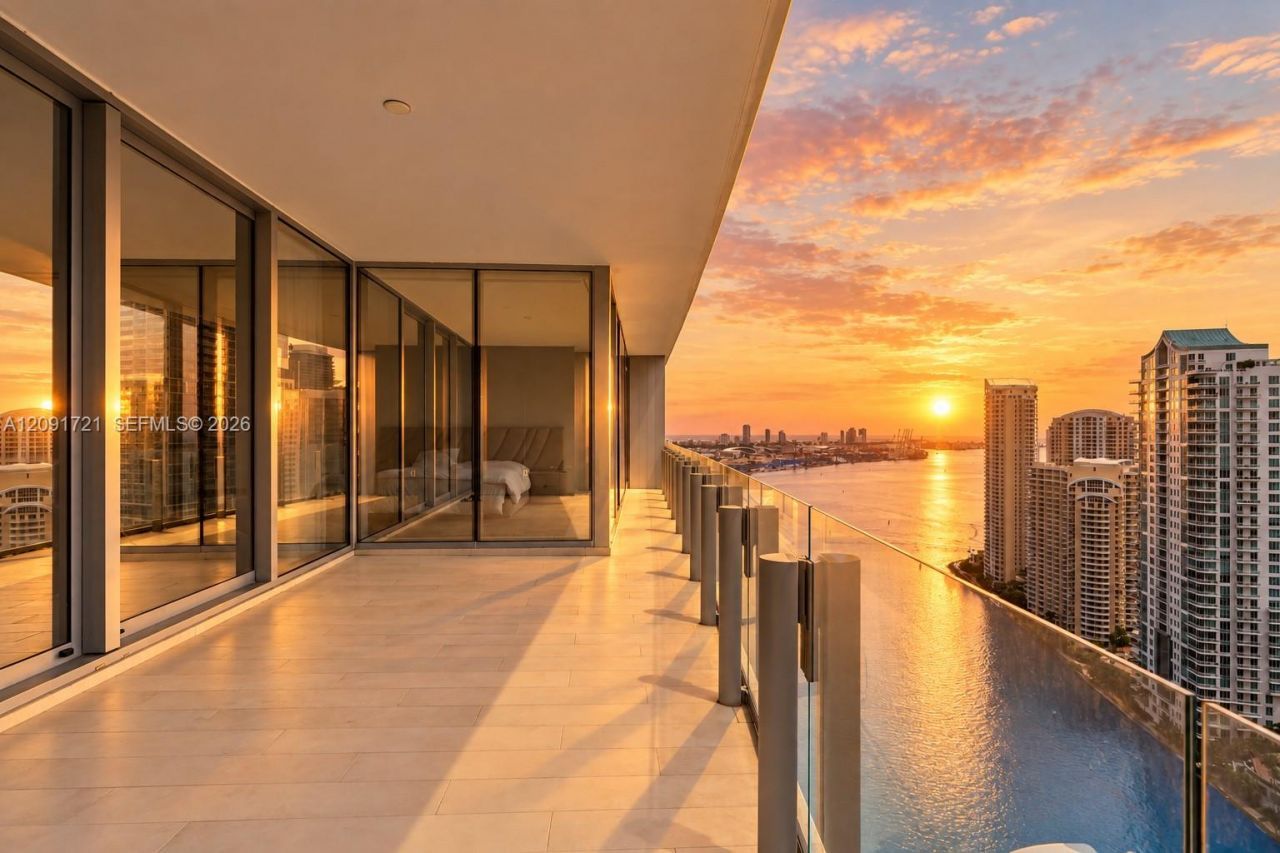
Welcome to Residence 3304 at Aston Martin Residences, set right where the Miami River meets Biscayne Bay. Sitting on the 33rd floor, this panoramic residence is one of the largest floorplans in the building offering 3,536 SF of interior living plus a 296 SF terrace with sweeping views of the bay, ocean, river and city skyline. A private elevator lobby opens to a gracious foyer and a 38-foot great room with floor-to-ceiling glass under 10-foot ceilings. The layout includes 4 ensuite bedrooms plus staff quarters with its own bath, and a powder room. The Bulthaup kitchen is made for entertaining with a cooking island, top of the line Gaggenau appliances and a wine cooler. The primary suite feels like a private retreat with dual walk-in closets, a night bar, a makeup room and a spa-inspired bath with a wet room and rain shower. White marble floors flow throughout. Living here means 24-hour concierge and valet, super yacht marina, infinity pool on the 55th floor, full spa and fitness center, private theaters, private dining room with catering kitchen, virtual golf, an art gallery and spaces for kids and teens. Steps from Brickell City Centre, Miami Worldcenter, Whole Foods and Bayfront Park.
Property Features
Property Type: Residential - Condominium
Cooling: Central Air, Electric
Garage: 2
Heating: Central, Electric
Home Style: High Rise
Stories: 66.0
Taxes: $49,526
Year Built: 2024
Amenities
First Floor Entry
Closet Cabinetry
Cooking Island
Entrance Foyer
Pantry
Volume Ceilings
Walk-In Closet(s)
Den/Library/Office
Maid/In-Law Quarters
Utility Room/Laundry
Open Balcony
Feature Descriptions
Appliances: Dishwasher, Dryer, Electric Range, Ice Maker, Microwave, Refrigerator, Wall Oven, Washer
Association Amenities: Bar, Bike Storage, Bike/Jog Path, Business Center, Cabana, Child Play Area, Clubhouse-Clubroom, Exercise Room, Heated Pool, Library, Marina, Pool, Sauna, Spa/Hot Tub
Crops Included Y/N: No
Days on Site: 1
Directions: GPS/GOOGLE MAPS/WAZE
Door Features: High Impact Doors
Exterior: Concrete Block Construction
Flooring: Marble
HOA Fee: 6242/ Monthly
Home Warranty Y/N: No
Hot Tub: Yes
Laundry: Utility Room/Laundry
Lease Considered Y/N: No
Listing Terms: All Cash, Conventional
Parcel#: 01-42-06-071-1770
Parking: 2 Or More Spaces, Assigned, Valet
Parking Notes: 2 Or More Spaces, Assigned, Valet
Patio/Porch: Open Balcony
Property Attached Y/N: Yes
Property Sub-Type: Condominium
Sauna: Yes
Security: Doorman, Card Entry, Guard At Site, Lobby Secured, Other
Special View Info: Bay, Ocean View, River, Skyline, Water View
Units: 391
Window: Complete Impact Glass, Blinds, High Impact Windows, Impact Glass
Listed By / Shown By
Listed By
Agency Name: Douglas Elliman
Agency Phone: 305-695-6070
Shown By
Agency Title: Realty 100
Agency Phone: 954-859-2100

Estimate Your Payment
Estimated Payment
$ 14,951.27 per month $9,569.94 Principal & Interest $4,127.17 Property Tax $1,254.17 Homeowner's Insurance
300 Biscayne Boulevard Way , Unit 3304C | MLS# A12091721
This condo located at 300 Biscayne Boulevard Way , Unit 3304C, Miami, FL 33131 is currently listed for sale with an asking price of $4,300,000. This property was built in 2024 and has 4 bedrooms and 5 full and 1 partial baths with 3536 sq. ft. Biscayne Boulevard Way , Unit 3304C is located in the ASTON MARTIN RESICENDESASTON MARTIN subdivision. Search ASTON MARTIN RESICENDESASTON MARTIN real estate on www.realty100.com today.