
BEDS4
BATHS5 full 1 partial
SQUARE FEET3,375
MLS#A12107387
STATUSActive
PROPERTY TYPEResidential - Condominium
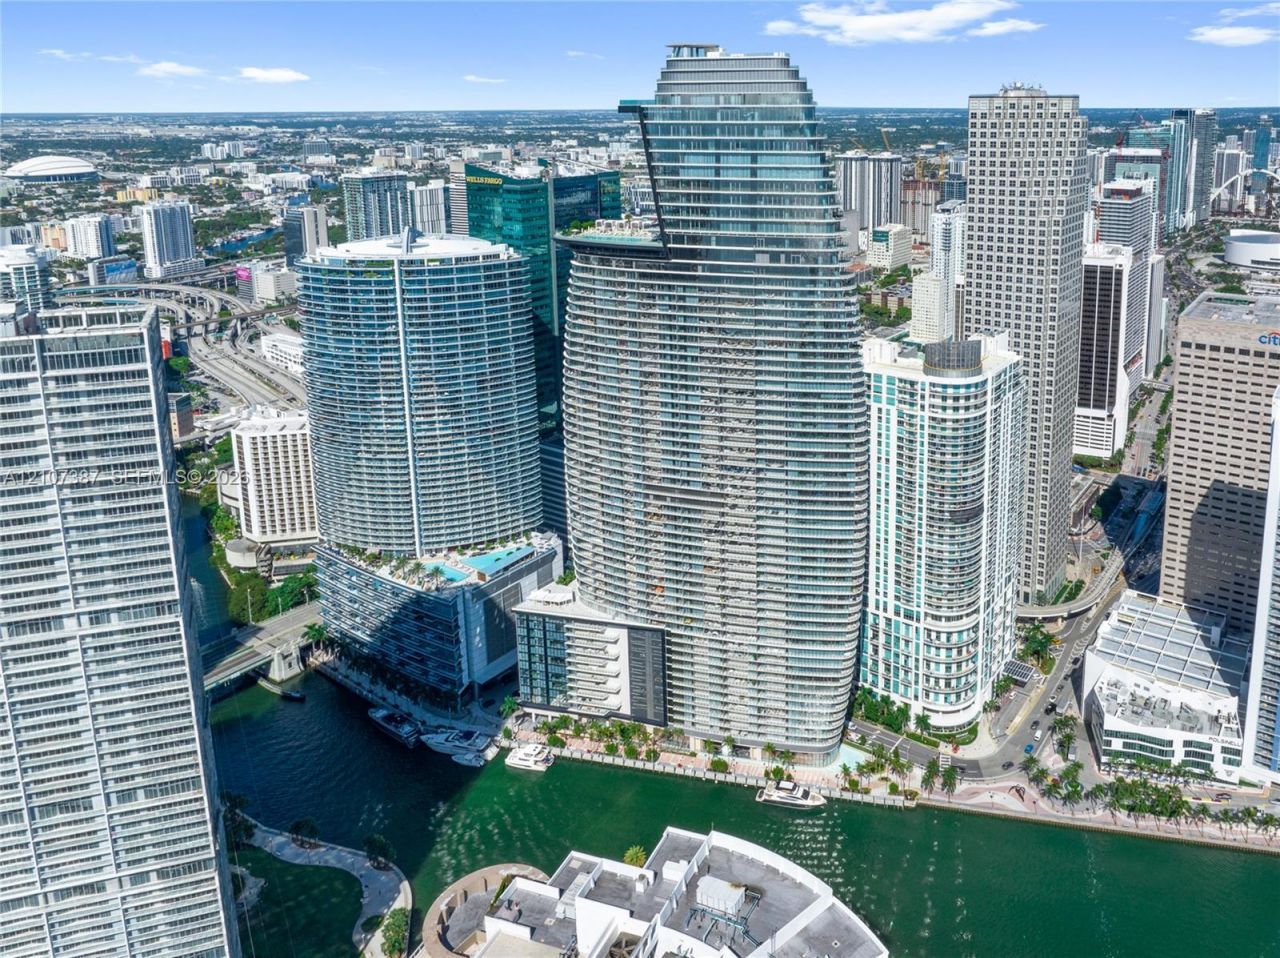
SUBDIVISIONAston Martin Residences
Property Description
Experience Miami in the prestigious Aston Martin Residences, this exceptional 01-line residence showcases breathtaking 360-degree views of the Miami skyline, Biscayne Bay, and the Atlantic Ocean. Floor-to-ceiling windows, soaring ceilings, and expansive wraparound terraces create a seamless indoor-outdoor living experience filled with natural light. A gallery-style entry sets an elegant tone, while two private elevators open directly into a secluded vestibule, offering exceptional privacy. The sleek Bulthaup kitchen features pristine white cabinetry and refined contemporary design. An alternate floor plan offers the flexibility to customize the residence to your personal taste. An extraordinary opportunity for the discerning buyer seeking panoramic views, exceptional privacy, and the ultimate in Miami waterfront luxury. Make this iconic residence your own and experience a lifestyle few properties can offer.
Property Features
Property Type: Residential - Condominium
Cooling: Central Air, Electric
Garage: 2
Heating: Central, Electric
Home Style: High Rise
Stories: 66.0
Taxes: $89,285
Year Built: 2024
Amenities
Lobby
Cooking Island
Entrance Foyer
Pantry
Split Bedroom
Open Balcony
Feature Descriptions
Appliances: Dishwasher, Dryer, Electric Range, Microwave, Refrigerator, Washer
Association Amenities: Business Center, Child Play Area, Community Room, Exercise Room, Heated Pool, Kitchen Facilities, Marina, Other, Pool, Putting Green, Sauna
Crops Included Y/N: No
Days on Site: 24
Door Features: High Impact Doors
Exterior: Concrete Block Construction
Flooring: Marble
HOA Fee: 6031/ Monthly
Home Warranty Y/N: No
Lease Considered Y/N: No
Listing Terms: All Cash, Conventional
Parcel#: 01-42-06-071-0460
Parking: 2 Or More Spaces, Limited # Of Vehicle, No Rv/Boats, No Trucks/Trailers
Parking Notes: 2 Or More Spaces, Limited # Of Vehicle, No Rv/Boats,
Patio/Porch: Open Balcony
Property Attached Y/N: Yes
Property Sub-Type: Condominium
Sauna: Yes
Security: Card Entry, Lobby Secured, Other
Special View Info: Bay, Intracoastal View
Water Features: Ocean Front, River
Window: Clear Impact Glass, High Impact Windows, Sliding
Listed By / Shown By
Listed By
Agency Name: Cervera Real Estate Inc.
Agency Phone: 305-374-3434
Shown By
Agency Title: Realty 100
Agency Phone: 954-859-2100

Estimate Your Payment
Estimated Payment
$ 23,802.43 per month $14,466.18 Principal & Interest $7,440.42 Property Tax $1,895.83 Homeowner's Insurance
300 Biscayne Boulevard Way , Unit 4901E | MLS# A12107387
This condo located at 300 Biscayne Boulevard Way , Unit 4901E, Miami, FL 33131 is currently listed for sale with an asking price of $6,500,000. This property was built in 2024 and has 4 bedrooms and 5 full and 1 partial baths with 3375 sq. ft. Biscayne Boulevard Way , Unit 4901E is located in the Aston Martin Residences subdivision. Search Aston Martin Residences real estate on www.realty100.com today.