
BEDS2
BATHS2 full
SQUARE FEET988
MLS#B26080928
STATUSActive
PROPERTY TYPEResidential - Condominium
SUBDIVISIONKINGS POINT BRITTANY CONDOS
Property Description
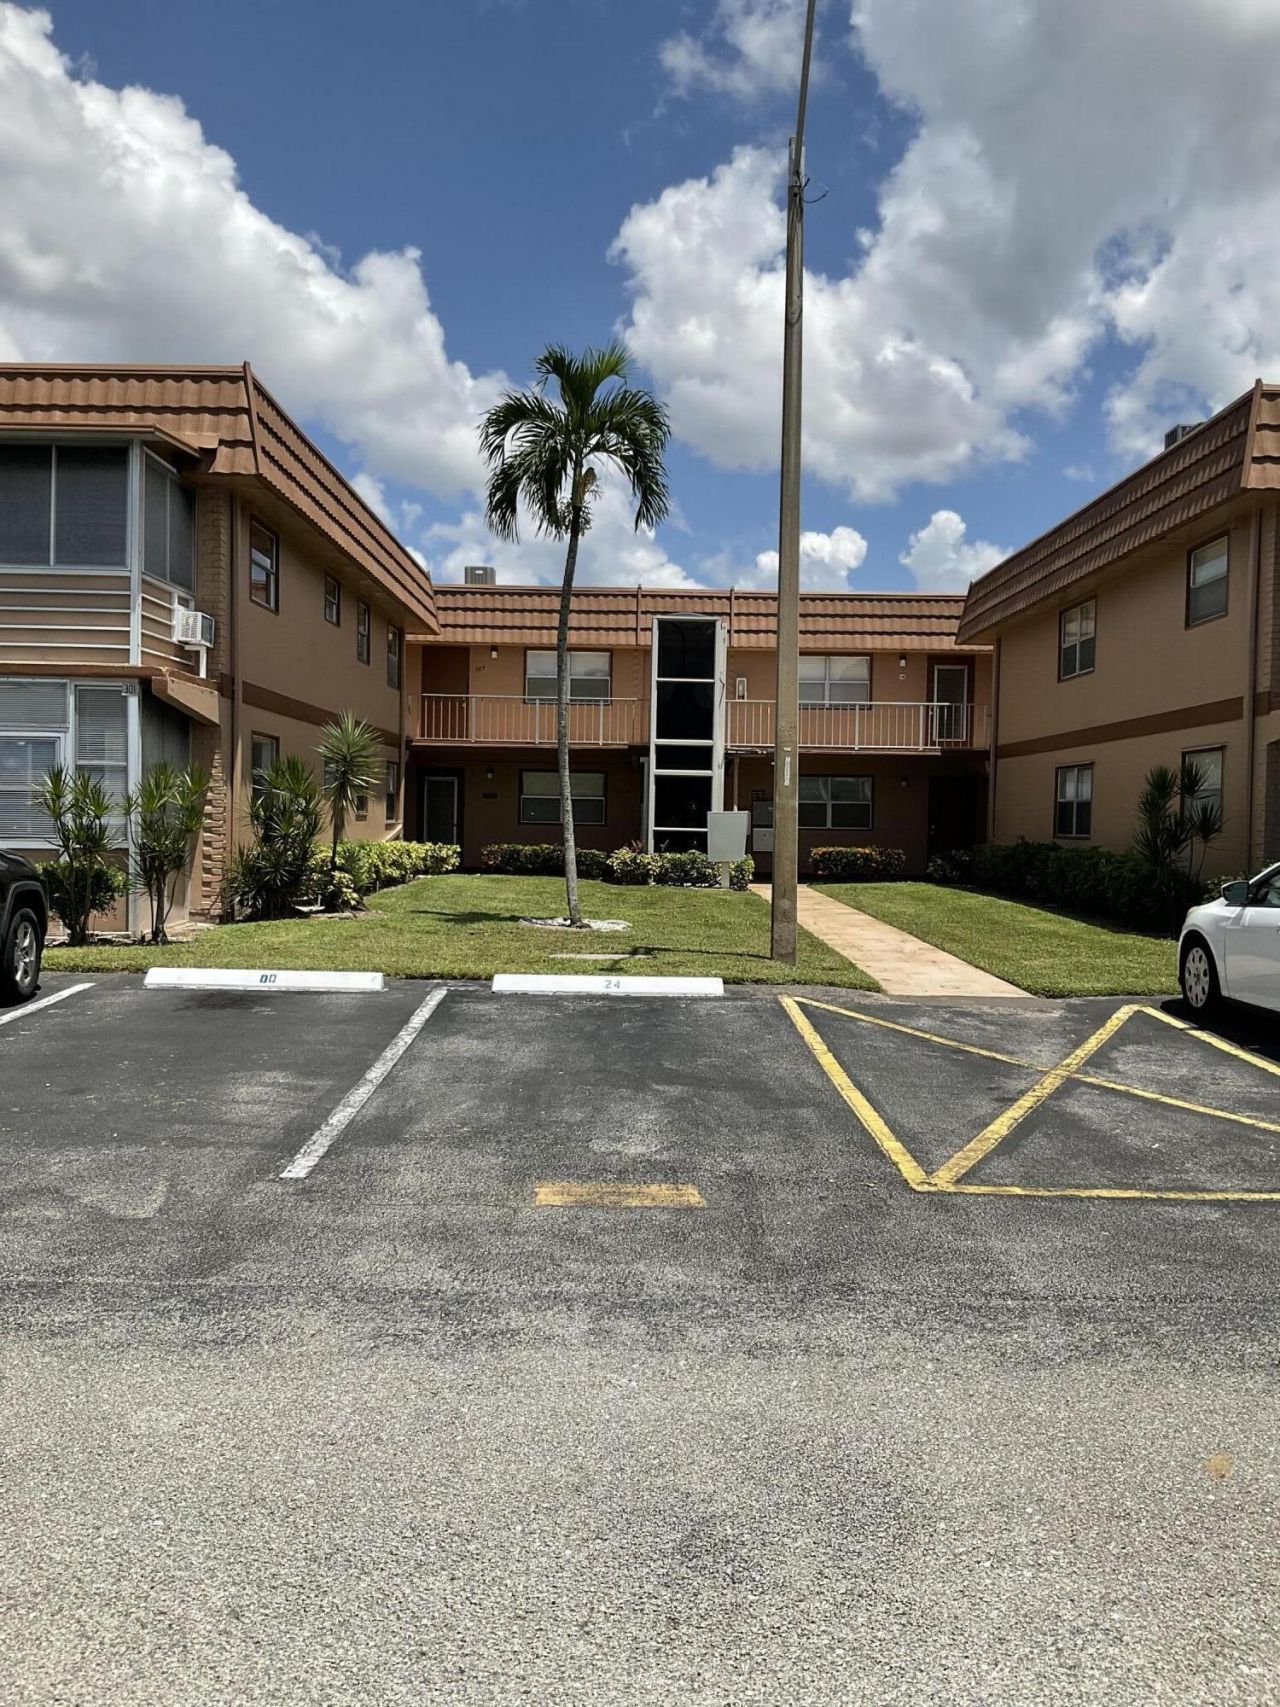
This is a 2/2 ground floor, end unit, priced to sell quickly. Furniture is included or can be removed by seller. This a perfect fix and flip opportunity or with some TLC could be a great buy for a full or part time resident. Sale is subject to pending ancillary probate administration in Palm Beach county, Florida. Creditor period has expired. Personal representative has power of sale under the last will and testament. Probate will not hold up sale. Kings Point has all of the amenities that you are looking for and is known for its terrific clubhouse. There is a newer Florida room with AC. Unit is being sold as. Seller has no knowledge of condition of appliances. It is recommended that buyer retain an inspector. Proof of funds please with contract.
Property Features
Property Type: Residential - Condominium
Cooling: Central Air, Electric
Heating: Central, Electric
Roof Type: Concrete, Pre-Stressed
Stories: 1.0
Taxes: $1,370
Year Built: 1974
Amenities
Bedroom Layout - Split
Feature Descriptions
Appliances: Electric Water Heater, Dryer, Dishwasher, ENERGY STAR Qualified Refrigerator, Electric Range, Microwave, Oven, Water Heater, Washer
Association Amenities: Fitness Center, Golf Course, Indoor Pool, Pool, Spa/Hot Tub, Tennis Court(s), Cafe/Restaurant, Community Room, Courtesy Bus, Library, Lobby, Pickleball Court(s), Security
Association Fee Includes: Cable TV, Insurance, Maintenance Grounds, Pest Control, Security, Trash, Common Areas, Elevator
Days on Site: 4
Exterior: Stucco
Flooring: Tile
Furnished: Negotiable
HOA Fee: $770/ Monthly
Hot Tub: Yes
Laundry: Inside
Parcel#: 00424622070073000
Parking: Assigned, Guest
Parking Notes: Assigned, Guest
Pets Allowed: No
Restrictions: Buyer Approval Required, Parking - No Commercial Vehicles, Parking - No Motorcycle
Sewer: Public Sewer
SQFT Living: 880
Structure Type: Multi Family
Total Rooms: 3
Utilities: Cable Available, Electricity Connected, Sewer Available, Water Available
Utilities: Cable Available, Electricity Connected, Sewer Available, Water Available
Water: Public
Room Sizes
Kitchen: 8 X 9 Level First
Living Room: 14 X 17 Level First
Primary Bedroom: 12 X 13 Level First
Local Schools
High School: Spanish River
Middle School: Carver Community
Elementary School: Orchard View
Listed By / Shown By
Listed By
Agency Name: RE/MAX Prestige Realty/LW
Agency Phone: 561-557-7414
Shown By
Agency Title: Realty 100
Agency Phone: 954-859-2100

Estimate Your Payment
Estimated Payment
$ 265.20 per month $133.53 Principal & Interest $114.17 Property Tax $17.50 Homeowner's Insurance
300 Brittany G | MLS# B26080928
This condo located at 300 Brittany G, Delray Beach, FL 33446 is currently listed for sale with an asking price of $60,000. This property was built in 1974 and has 2 bedrooms and 2 full baths with 988 sq. ft. Brittany G is located in the KINGS POINT BRITTANY CONDOS subdivision. Search KINGS POINT BRITTANY CONDOS real estate on www.realty100.com today.