
BEDS4
BATHS3 full
SQUARE FEET2,225
MLS#A12076723
STATUSActive
PROPERTY TYPEResidential - Single Family
SUBDIVISIONREV PLAT OF BRANDON PARK
Property Description
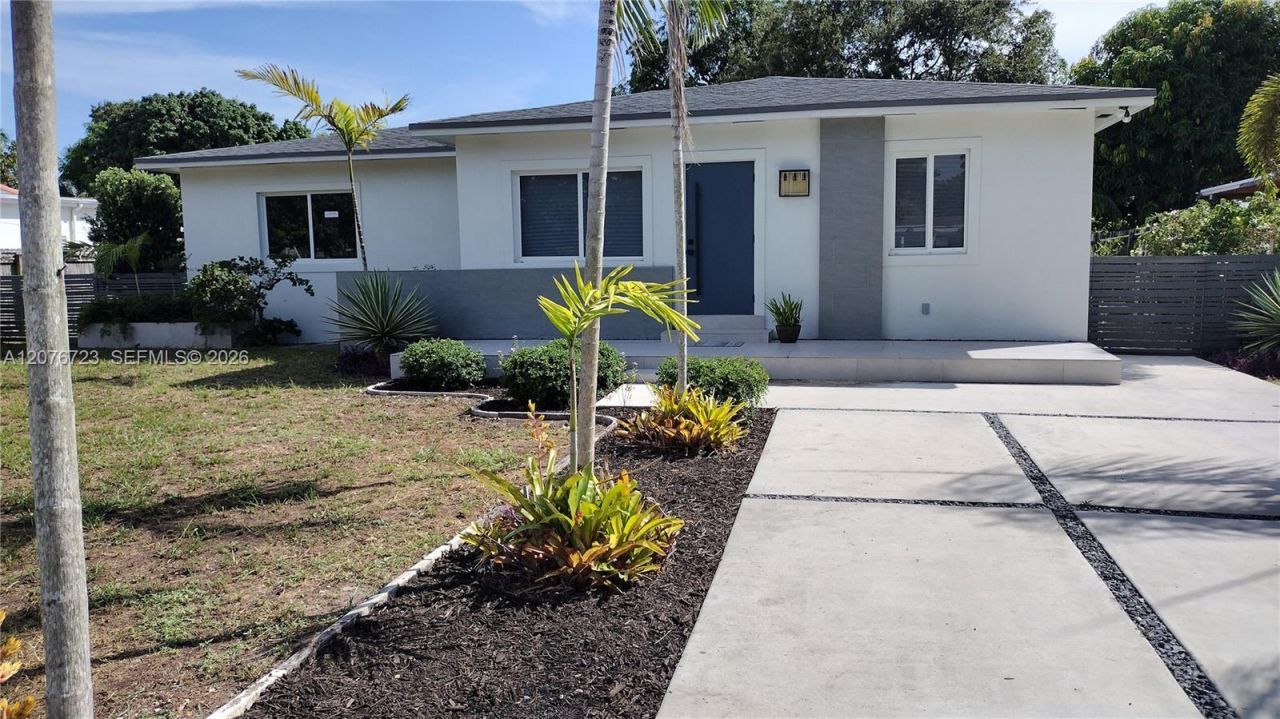
Be first to move in! Beautiful and Redesigned Custom 4 bedrooms and 3 full baths, 10,600 sq ft lot, Split Bedroom plan, nice neighborhood. This is a complete rehab with additions under full permits. It features: Spacious Master Bedroom complete with a High-end on-suite Master Bathroom, separate shower, freestanding Tub, dual vanity sinks and large Master Closet; a Second on-suite Master with large closet; the other bedrooms Share a beautiful new bathroom; all bathrooms have A/C; Formal Living room, Formal Dining room, a Foyer or Florida room...Integration of kitchen with family room creates an ideal space for entertaining, Pantry/Storage; Air conditioned Laundry room, new Washer and Dryer, Tankless water Heater; Front and back patios, Fruit trees and new Driveway complete the property... Dont forget: New roof, septic tank and drain field, all new electrical, all plumbing including all piping...A Must See.
Property Features
Property Type: Residential - Single Family
Cooling: Ceiling Fan(s), Central Air
Fenced: Yes
Heating: Central
Home Style: Detached, One Story, Ranch
Lot Size: 0.24 Acres
Roof Type: Shingle
Taxes: $6,168
Year Built: 1953
Amenities
First Floor Entry
Cooking Island
Entrance Foyer
Pantry
Roman Tub
Split Bedroom
Walk-In Closet(s)
Family Room
Florida Room
Storage
Barbeque
Lighting
Fruit Trees
Room For Pool
Feature Descriptions
Appliances: Dishwasher, Dryer, Microwave, Refrigerator, Washer
Community Features: None
Crops Included Y/N: No
Days on Site: 42
Door Features: High Impact Doors
Exterior: CBS Construction
Fencing: Fenced
Flooring: Wood
Home Warranty Y/N: No
Lease Considered Y/N: No
Listing Terms: All Cash, Conventional
Lot: Less Than 1/4 Acre Lot
Parcel#: 30-21-24-014-0640
Parking: Additional Spaces Available, Driveway, Slab/Strip
Parking Notes: Additional Spaces Available, Driveway, Slab/Strip
Patio/Porch: Open Porch, Patio
Property Attached Y/N: No
Property Sub-Type: Single Family Residence
Security: Smoke Detector
Sewer: Septic Tank
Special View Info: Garden, Other
Water: Municipal Water
Local Schools
Middle School: Jefferson; Thomas
Listed By / Shown By
Listed By
Agency Name: Max Calix Associates Rlty Inc.
Agency Phone: 305-988-7506
Shown By
Agency Title: Realty 100
Agency Phone: 954-859-2100

Estimate Your Payment
Estimated Payment
$ 2,653.62 per month $1,891.71 Principal & Interest $514.00 Property Tax $247.91 Homeowner's Insurance
300 S Biscayne River Dr | MLS# A12076723
This single family home located at 300 S Biscayne River Dr, Miami, FL 33169 is currently listed for sale with an asking price of $849,990. This property was built in 1953 and has 4 bedrooms and 3 full baths with 2225 sq. ft. S Biscayne River Dr is located in the REV PLAT OF BRANDON PARK subdivision. Search REV PLAT OF BRANDON PARK real estate on www.realty100.com today.