
BEDS3
BATHS2 full 1 partial
SQUARE FEET2,190
MLS#TB8538891
STATUSActive
PROPERTY TYPEResidential - Single Family
SUBDIVISIONLAKEWOOD ESTATES
Property Description
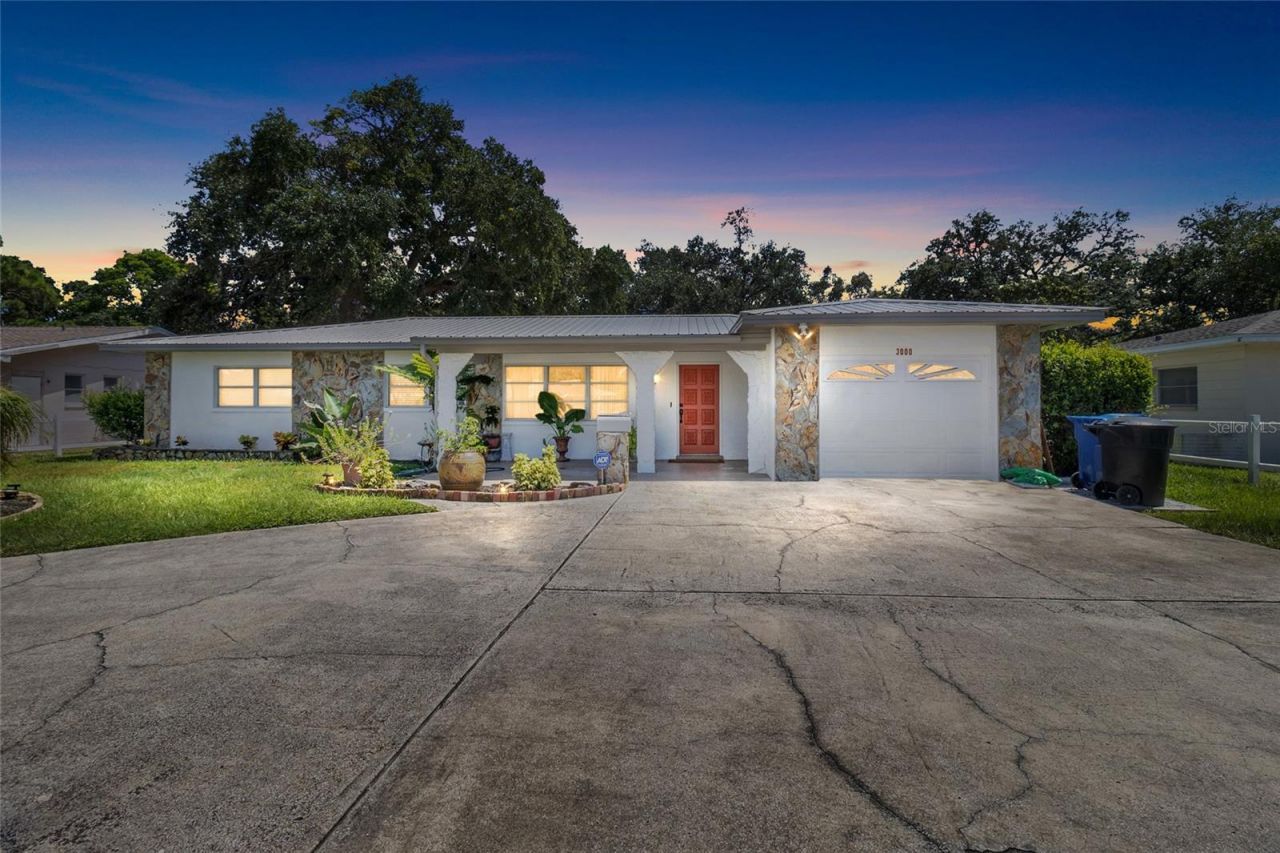
Welcome Home! Discover this beautiful, well-maintained 3-bedroom, 3-bath home located in the heart of St. Petersburg and in a non-flood zone. Major updates have already been completed, including a new roof, new HVAC system, updated electrical, and fresh interior paint. Step inside to a spacious and versatile floor plan featuring a formal living room, family room, bonus room, and dining area, providing plenty of space for everyday living and entertaining. The kitchen offers solid wood cabinetry, stainless steel appliances, soft-close drawers, abundant storage, generous counter space, and a water filtration system. The spacious primary suite features a walk-in closet and private ensuite bathroom, creating a comfortable retreat. Outdoor living is another highlight of this property. Step outside to the covered patio and additional side patio, perfect for grilling, entertaining, or relaxing. Unwind in the in-ground Jacuzzi overlooking the expansive backyard, with plenty of room to create your own private outdoor oasis. This home sits on a massive lot of over 12,000 square feet, offering exceptional outdoor space, added privacy, and endless possibilities to create your own backyard oasis. A convenient storage shed provides plenty of room for lawn equipment, tools, and outdoor gear. Additional features include a 1-car attached garage, an expansive circular driveway with ample parking, and mature landscaping. Location is everything! Conveniently situated just minutes from I-275, this home offers easy access to Downtown St. Petersburg, St. Pete Beach, Fort De Soto, Eckerd College, and the University of South Florida, as well as an incredible selection of local restaurants, coffee shops, shopping, entertainment, parks, and other area attractions. With its major recent improvements, spacious interior, oversized lot, multiple living areas, and inviting outdoor spaces, this home offers an incredible opportunity to enjoy the best of St. Petersburg living. Schedule your private showing today!
Property Features
Property Type: Residential - Single Family
Cooling: Central Air
Garage: 1 car attached
Heating: Electric
Lot Size: 0.30 Acres
Roof Type: Shingle
Stories: 1.0
Taxes: $1,498
Year Built: 1959
Amenities
Primary Bedroom Main Floor
Solid Wood Cabinets
Window Treatments
Private Mailbox
Private Yard
Storage
Feature Descriptions
Additional Rooms: Bonus Room
Appliances: Dishwasher, Dryer, Electric Water Heater, Microwave, Range, Refrigerator, Washer, Water Purifier
Directions: 54th Ave S, Head toward Cordova Way S, Make a U-turn at Cordova Way S, Turn right toward 31st St S, Turn right onto 31st St S, Turn right onto Ponce De Leon Way S. The home will be on the right.
Exterior: Block
Flood Zone Code: X
Flooring: Carpet, Terrazzo, Tile
Foundation: Block
Home Warranty Y/N: No
Listing Terms: Cash, Conventional, FHA, Other, VA Loan
Lot Dimensions: 0.3
Other Equipment: Private Yard
Ownership: Fee Simple
Property Attached Y/N: No
Property Sub-Type: Single Family Residence
Security: Security System, Smoke Detector(s)
Sewer: Public Sewer
Showing Instructions: Call Listing Agent, See Remarks
Spa: In Ground
Special Sale Provisions: None
Utilities: Cable Connected, Electricity Connected, Public, Sewer Connected
Water: Public
Water Access Y/N: No
Windows: Blinds, Drapes
Room Sizes
Living Room: 19x14
Primary Bedroom: 14x11
Bedroom 1: 10x10
Bedroom 2: 14x12
Dining Room: 17x11
Family Room: 17x17
Bonus Room: 18x17
Balcony/Porch/Lanai: 25x18
Kitchen: 12x10
Local Schools
High School: Lakewood High-PN
Middle School: Bay Point Middle-PN
Elementary School: Maximo Elementary-PN
Listed By / Shown By
Listed By
Agency Name: DALTON WADE INC
Agency Contact: 888-668-8283
Shown By
Agency Title: Realty 100
Agency Phone: 954-859-2100

Estimate Your Payment
Estimated Payment
$ 2,010.24 per month $1,666.95 Principal & Interest $124.83 Property Tax $218.46 Homeowner's Insurance
3000 Ponce De Leon Way S | MLS# TB8538891
This single family home located at 3000 Ponce De Leon Way S, Saint Petersburg, FL 33712 is currently listed for sale with an asking price of $749,000. This property was built in 1959 and has 3 bedrooms and 2 full and 1 partial baths with 2190 sq. ft. Ponce De Leon Way S is located in the LAKEWOOD ESTATES subdivision. Search LAKEWOOD ESTATES real estate on www.realty100.com today.