
BEDS3
BATHS2 full 1 partial
SQUARE FEET2,400
MLS#TB8536982
STATUSActive
PROPERTY TYPEResidential - Townhouse
SUBDIVISIONOAKMONT TWNHMS
Property Description
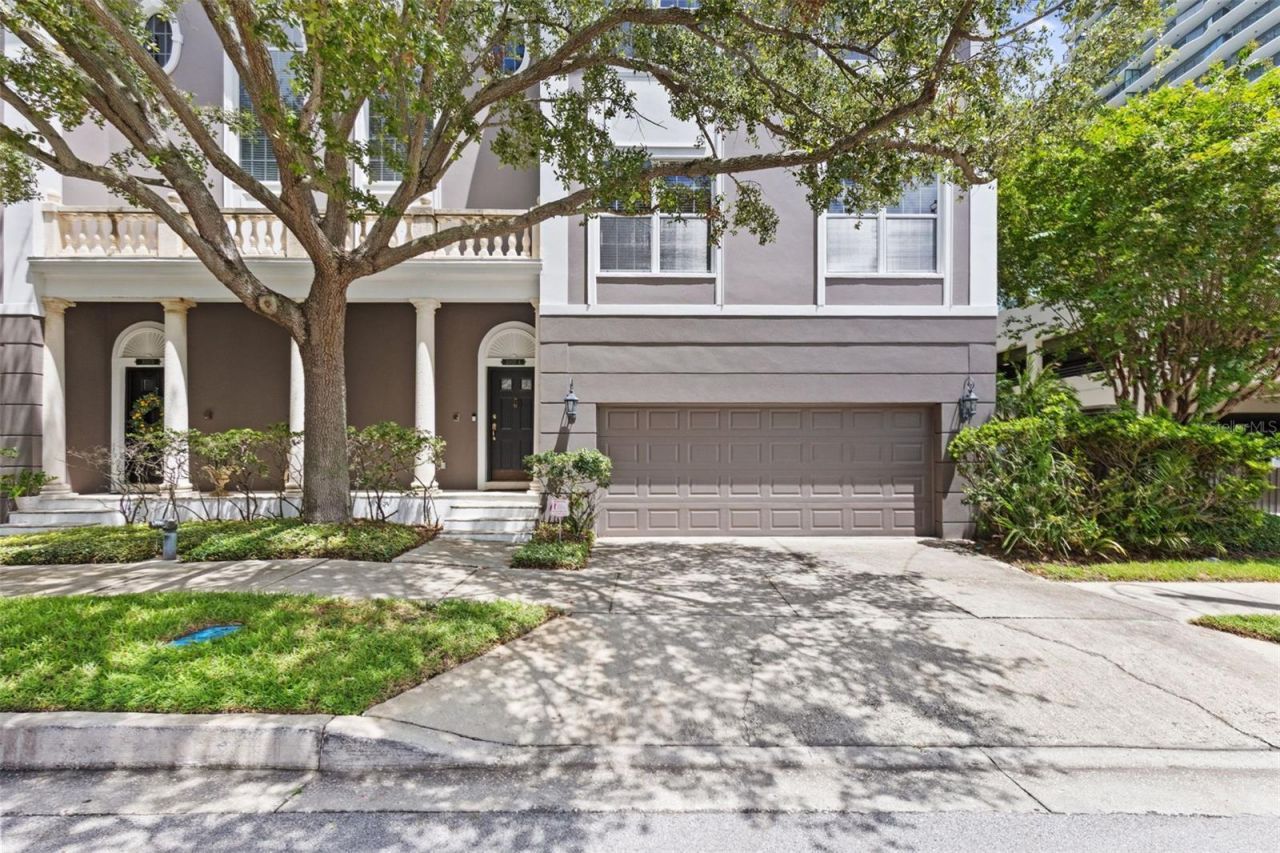
Sophisticated Oakmont Townhome steps from iconic Bayshore Blvd. Solid all block construction with attached two car oversized garage. This home has been recently painted and although the main living area has hardwood floors the bedrooms have newly installed carpet. The first floor foyer opens into a generously sized bedroom/office with access to a private large patio. The main level features a formal living room, large family room, dining room, kitchen and powder room. The oversized primary bedroom found on the next floor also has a spacious sitting room with views of the Bay and two walk-in closets. The laundry room is conveniently located on this level also. This townhome truly lives like a single family home without all the responsibilities. Situated on a quiet street, and is conveniently located to Downtown Tampa, Tampa International Airport , MacDill Air Force Base, shopping and some of the best restaurants in the Tampa Bay area.
Property Features
Property Type: Residential - Townhouse
Cooling: Central Air
Garage: 2 car attached
Heating: Central, Electric
Home Style: Traditional
Lot Size: 0.04 Acres
Roof Type: Shingle
Stories: 3.0
Taxes: $6,158
Year Built: 1994
Amenities
Crown Molding
High Ceilings
PrimaryBedroom Upstairs
Solid Surface Counters
Solid Wood Cabinets
Stone Counters
Walk-In Closet(s)
French Doors
Private Entrance
Sidewalk
Sprinkler Metered
Feature Descriptions
Additional Rooms: Attic, Den/Library/Office, Family Room, Formal Living Room Separate, Inside Utility
Appliances: Dishwasher, Disposal, Dryer, Electric Water Heater, Microwave, Range, Refrigerator, Washer, Water Softener
Community Features: None
Directions: From MacDill Ave and Bay to Bay Blvd, south on MacDill Ave to left on W Mason St.
Exterior: Block, Metal Frame, Stucco
Flood Zone Code: AE
Flooring: Carpet, Tile, Wood
Foundation: Slab
HOA Fee: 700/ Monthly
HOA Y/N: Yes
Home Warranty Y/N: No
Listing Terms: Cash, Conventional
Lot: Flood Insurance Required, FloodZone, City Limits, Landscaped, Sidewalk, Paved
Lot Dimensions: 0.04
Number of Pets: 1
Other Equipment: Irrigation Equipment, Private Entrance
Ownership: Fee Simple
Parking: Garage Door Opener, On Street
Parking Notes: Garage Door Opener, On Street
Patio/Porch: Patio, Rear Porch
Pets Allowed: Yes
Property Attached Y/N: No
Property Sub-Type: Townhouse
Sewer: Public Sewer
Showing Instructions: Appointment Only, Call Listing Agent, Listing Agent Must Accompany
Special Sale Provisions: None
Utilities: Cable Available, Public, Sewer Connected, Water Connected
Vegetation: Mature Landscaping
Water: Public
Water Access Y/N: No
Water View: Bay/Harbor - Partial
Windows: Blinds
Zoning: RM-35
Room Sizes
Living Room: 17x12
Dining Room: 10.3x9.7
Family Room: 21x13
Kitchen: 12x8
Primary Bedroom: 12x16
Bedroom 2: 11x11
Bedroom 3: 12x19
Local Schools
High School: Plant-HB
Middle School: Coleman-HB
Elementary School: Roosevelt-HB
Listed By / Shown By
Listed By
Agency Name: SMITH & ASSOCIATES REAL ESTATE
Agency Contact: 813-839-3800
Shown By
Agency Title: Realty 100
Agency Phone: 954-859-2100

Estimate Your Payment
Estimated Payment
$ 2,524.44 per month $1,778.23 Principal & Interest $513.17 Property Tax $233.04 Homeowner's Insurance
3007 W Mason Street, Unit A | MLS# TB8536982
This townhouse located at 3007 W Mason Street, Unit A, Tampa, FL 33629 is currently listed for sale with an asking price of $799,000. This property was built in 1994 and has 3 bedrooms and 2 full and 1 partial baths with 2400 sq. ft. W Mason Street, Unit A is located in the OAKMONT TWNHMS subdivision. Search OAKMONT TWNHMS real estate on www.realty100.com today.