
BEDS2
BATHS2 full
SQUARE FEET920
MLS#B26050039
STATUSActive
PROPERTY TYPEResidential - Condominium
SUBDIVISIONCAMBRIDGE HOUSE EAST
Property Description
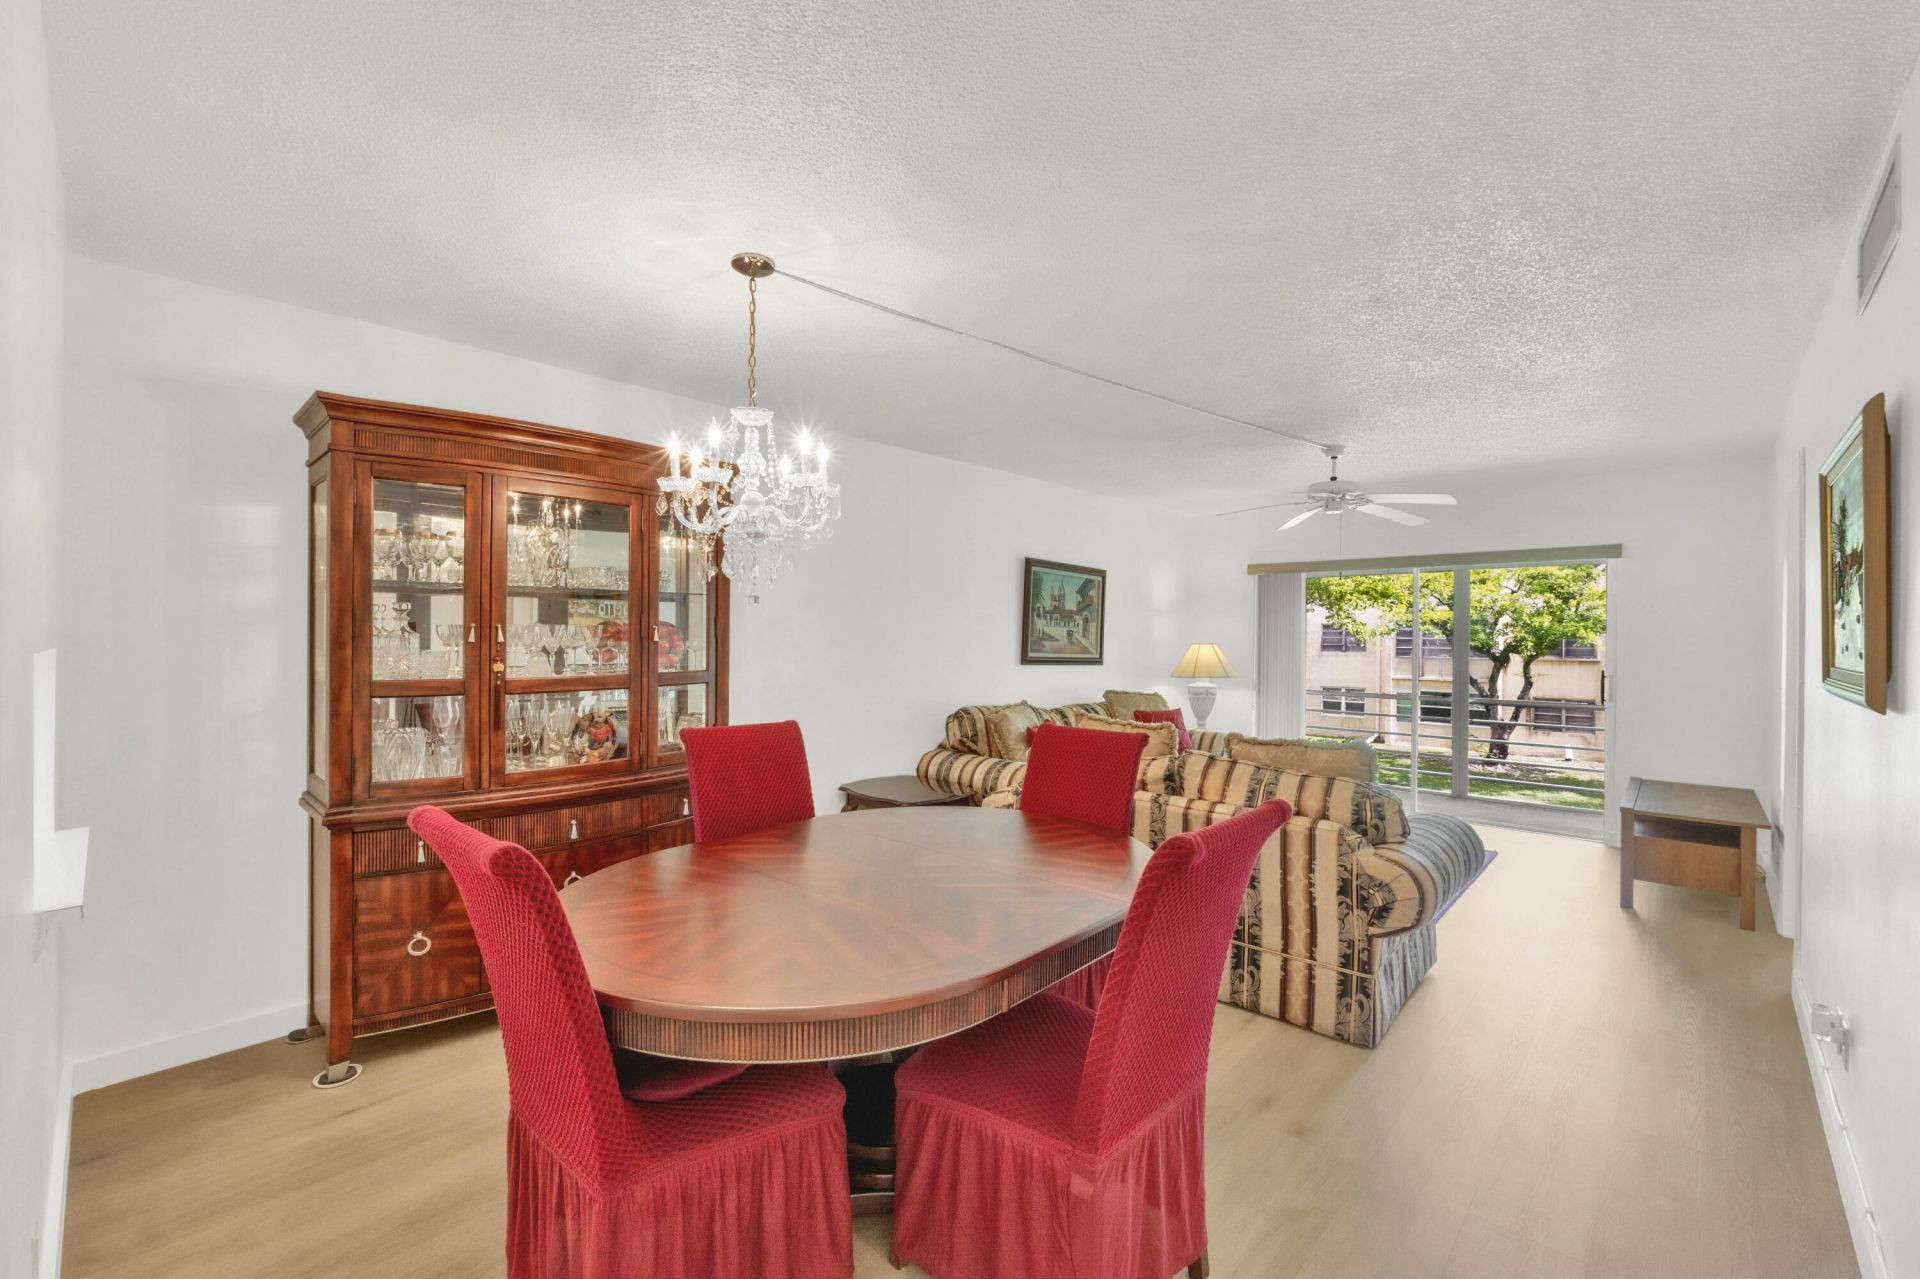
Impeccably maintained 2-bedroom, 2-bath second-floor condo in the desirable gated, pet-friendly 55+ community of Carriage Hills. This bright, freshly painted home features a spacious split-bedroom floor plan, screened lanai, new woodgrain luxury vinyl flooring throughout, and tile in the kitchen and baths. Newer HVAC (2021), roof (2021) and water heater (2024) provide added peace of mind. Convenient card-operated laundry is nearby. Enjoy beautifully updated amenities including an active clubhouse, resort-style pool (renovation nearly complete-2 other satellite pools are open), fitness center, sauna, steam room, tennis, basketball, pickleball, and scenic walking paths. Ideally located near shopping, dining, and major roadways.
Property Features
Property Type: Residential - Condominium
Cooling: Central Air, Ceiling Fan(s), Electric
Heating: Central, Electric
Roof Type: Flat, Tar/Gravel
Stories: 1.0
Taxes: $465
Year Built: 1973
Amenities
Walk-In Closet(s)
Bedroom Layout - Split
Balcony
Feature Descriptions
Appliances: Disposal, Dishwasher, Electric Range, Microwave, Refrigerator
Association: Carriage Hills
Association Amenities: Clubhouse, Car Wash Area, Elevator(s), Fitness Center, Game Room, Laundry, Management, Parking, Pool, Shuffleboard Court, Storage, Tennis Court(s), Manager On Site, Trash Chute, Bocce Ball, Community Room, Heated Pool, Pickleball Court(s), Sidewalks, Street Lights, Gated, Security, Maintenance, Recreation Facilities
Association Fee Includes: Cable TV, Insurance, Maintenance Grounds, Maintenance Structure, Pest Control, Security, Sewer, Trash, Water
Balcony: Balcony - Covered, Balcony - Screened
Days on Site: 2
Exterior: CBS
Flooring: Tile, Vinyl
HOA Fee: $590.63/ Monthly
Parcel#: 514102ak0150
Parking: Asphalt, Assigned, Guest
Parking Notes: Asphalt, Assigned, Guest
Pets Allowed: Yes, Size Limit
Restrictions: Buyer Approval Required, Parking - No Boat, Parking - No Commercial Vehicles, Parking - No Motorcycle, P
Security: Gated - No Guard, Security Gate
Sewer: Public Sewer
Special View Info: Garden
SQFT Living: 920
Structure Type: Multi Family
Total Rooms: 6
Utilities: Cable Connected, Electricity Connected, Sewer Connected, Water Connected
Utilities: Cable Connected, Electricity Connected, Sewer Connected, Water Connected
Water: Public
Room Sizes
Kitchen: 8.5 X 9 Level Main
Living Room: 12 X 13.5 Level Main
Primary Bedroom: 12.5 X 13.5 Level Main
Dining Room: 9 X 12 Level Main
Bedroom 2: 10.5 X 10.5 Level Main
Other: 5.5 X 12 Level Main
Local Schools
High School: Hollywood Hills
Middle School: Driftwood
Elementary School: Driftwood
Listed By / Shown By
Listed By
Agency Name: Coldwell Banker
Agency Phone: 561-395-2233
Shown By
Agency Title: Realty 100
Agency Phone: 954-859-2100

Estimate Your Payment
Estimated Payment
$ 416.33 per month $333.83 Principal & Interest $38.75 Property Tax $43.75 Homeowner's Insurance
301 Cambridge Road, Unit 202 | MLS# B26050039
This condo located at 301 Cambridge Road, Unit 202, Hollywood, FL 33024 is currently listed for sale with an asking price of $150,000. This property was built in 1973 and has 2 bedrooms and 2 full baths with 920 sq. ft. Cambridge Road, Unit 202 is located in the CAMBRIDGE HOUSE EAST subdivision. Search CAMBRIDGE HOUSE EAST real estate on www.realty100.com today.