
BEDS3
BATHS2 full
SQUARE FEET1,953
MLS#B26065880
STATUSActive
PROPERTY TYPEResidential - Condominium
SUBDIVISIONGolf Lodges At Southpointe
Property Description
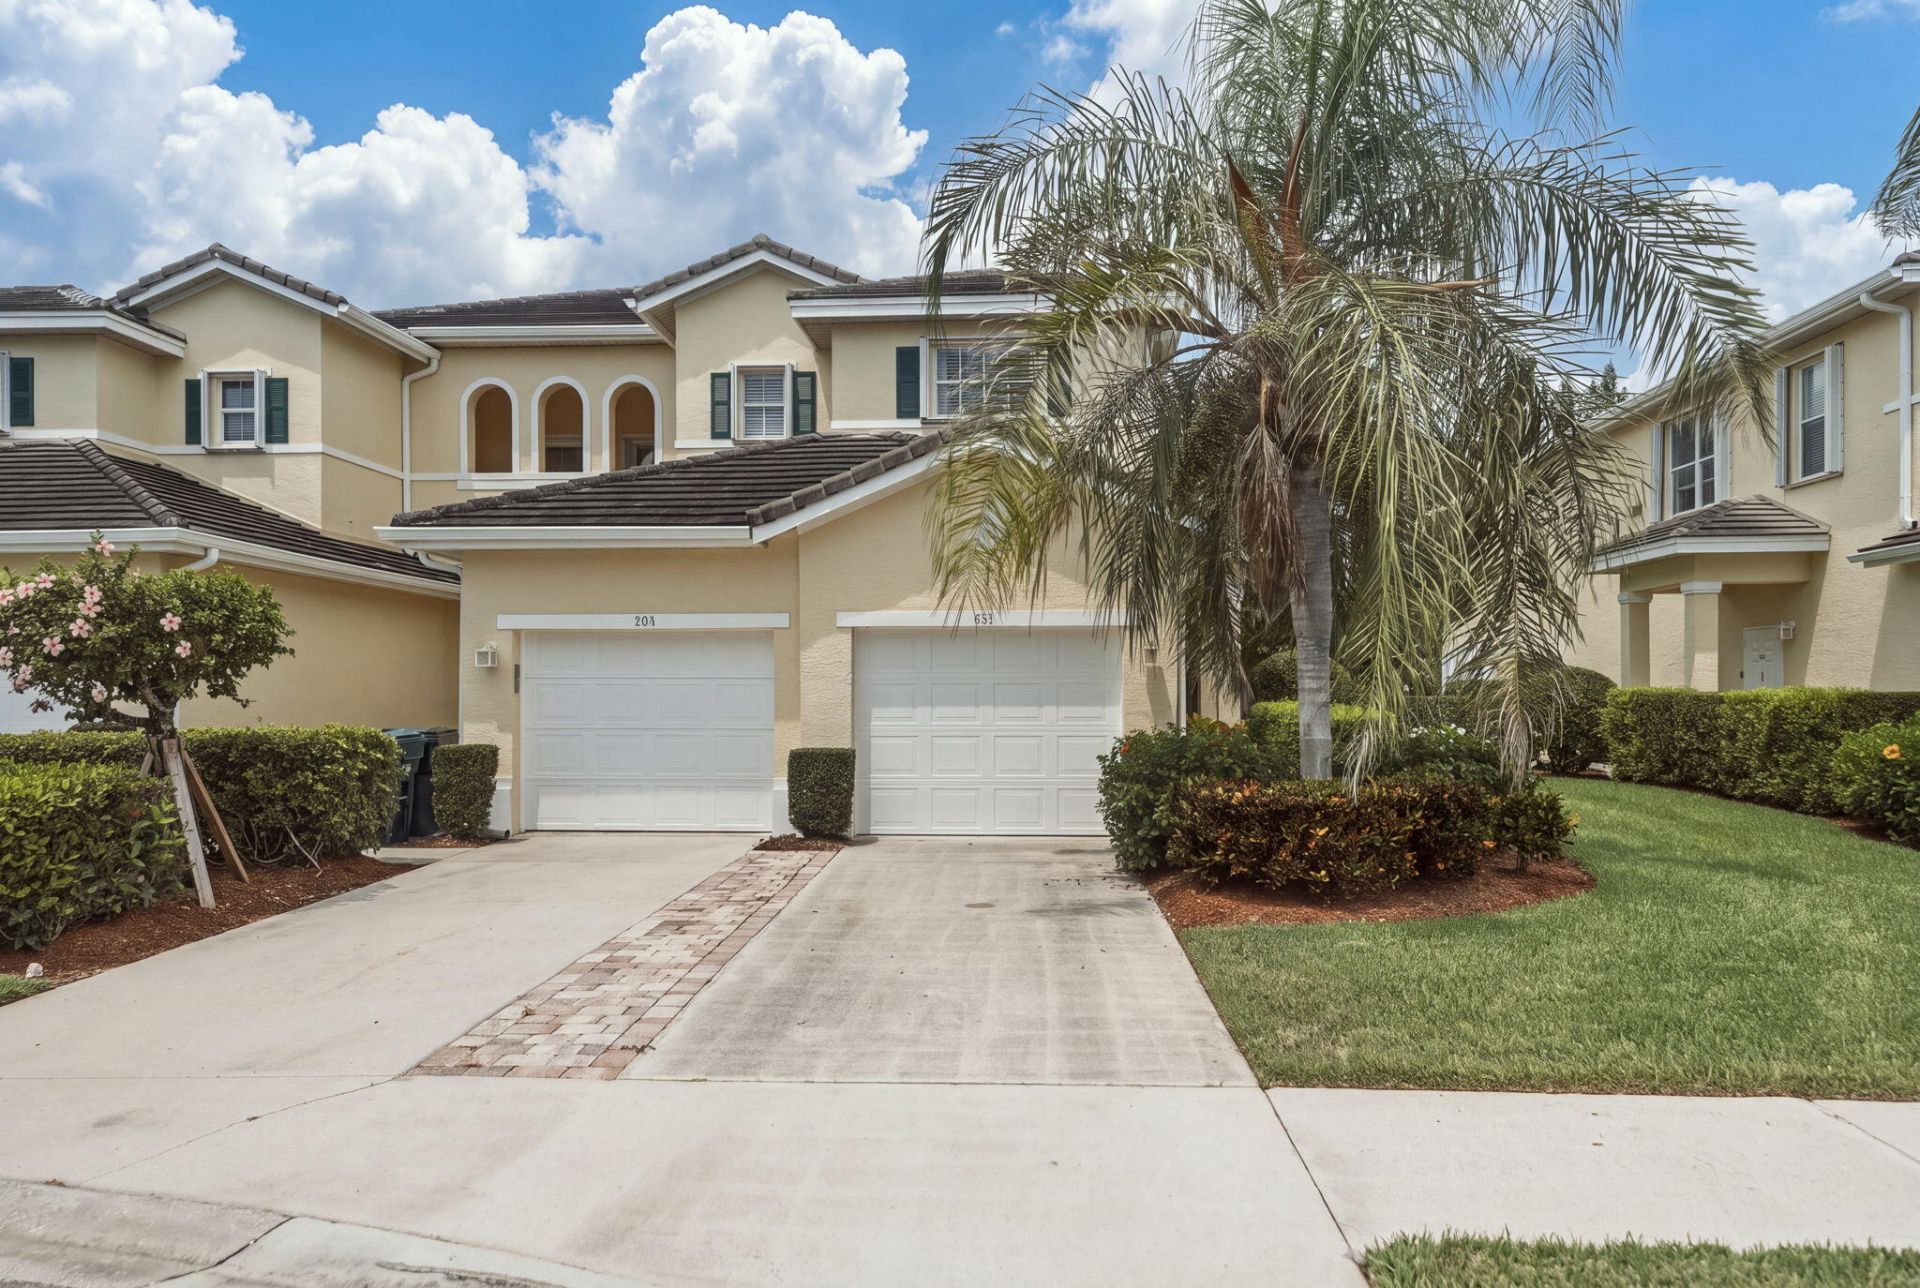
Discover this beautiful three bedroom, two bath townhome in Ocean Village! This unit features and open floor plan with great room, pass thru kitchen with breakfast bar, plantation shutters, laundry room and is sold fully furnished. Relaxing screened porch that is perfect for morning coffee! Accordion Storm Shutters! Ocean Village is a pet friendly gated community with oceanfront restaurant, fitness club, 9 hole golf course, multiple swimming pools, beautiful clubhouse! A half mile of beach access! Ocean Village is a gated community with 24hour security! Excellent investment with the ability to rent 12 times per year.
Property Features
Property Type: Residential - Condominium
Cooling: Central Air, Ceiling Fan(s)
Garage: 1 car attached
Heating: Central
Roof Type: Shingle, Tile
Stories: 2.0
Taxes: $8,278
Year Built: 2003
Amenities
Cathedral Ceiling(s)
Entrance Foyer
Pantry
Vaulted Ceiling(s)
Walk-In Closet(s)
Bedroom Layout - Split
Upstairs Living Area
Feature Descriptions
Appliances: Electric Water Heater, Dryer, Disposal, Dishwasher, Electric Range, Ice Maker, Microwave, Refrigerator, Water Heater, Washer, Range
Association Amenities: Billiard Room, Clubhouse, Fitness Center, Golf Course, Jogging Path, Pool, Spa/Hot Tub, Tennis Court(s), Putting Green
Association Fee Includes: Cable TV, Insurance, Maintenance Grounds, Security, Recreation Facility
Exterior: Stucco, CBS
Flooring: Carpet, Ceramic Tile, Tile
Furnished: Furnished
HOA Fee: $909.67/ Monthly
Hot Tub: Yes
Laundry: Laundry Closet, Electric Dryer Hookup, Inside, Laundry Room, Washer Hookup, Laundry Tub
Other Equipment: Satellite Dish
Parcel#: 251866600520001
Parking: Driveway, Garage Door Opener, Shared Driveway, Garage, Attached Garage, Attached
Parking Notes: Driveway, Garage Door Opener, Shared Driveway, Garage
Patio/Porch: Patio - Screened, Porch - Screened, Patio, Porch
Pets Allowed: Yes, Number Limit, Size Limit, Pet Restrictions Possible
Restrictions: No Restrictions
Security: Gated with Guard, Smoke Detector(s)
Sewer: Public Sewer
SQFT Living: 1553
Structure Type: Multi Family
Total Rooms: 8
Utilities: Sewer Available, Water Available
Utilities: Sewer Available, Water Available
Water: Public
Waterfront Features: None
Windows: Plantation Shutters
Room Sizes
Bedroom 2: 12 X 12
Bedroom 3: 12 X 13
Kitchen: 11 X 12
Living Room: 14 X 16
Primary Bedroom: 12 X 15
Utility Room: 6 X 10
Listed By / Shown By
Listed By
Agency Name: RE/MAX Gold
Agency Phone: 772-607-9600
Shown By
Agency Title: Realty 100
Agency Phone: 954-859-2100

Estimate Your Payment
Estimated Payment
$ 1,684.14 per month $879.10 Principal & Interest $689.83 Property Tax $115.21 Homeowner's Insurance
301 Southstar Drive, Unit 1304 | MLS# B26065880
This condo located at 301 Southstar Drive, Unit 1304, Fort Pierce, FL 34949 is currently listed for sale with an asking price of $395,000. This property was built in 2003 and has 3 bedrooms and 2 full baths with 1953 sq. ft. Southstar Drive, Unit 1304 is located in the Golf Lodges At Southpointe subdivision. Search Golf Lodges At Southpointe real estate on www.realty100.com today.