
BEDS3
BATHS2 full 1 partial
SQUARE FEET1,818
MLS#A4699896
STATUSPending
PROPERTY TYPEResidential - Condominium
SUBDIVISIONWILDEWOOD SPGS II-C
Property Description
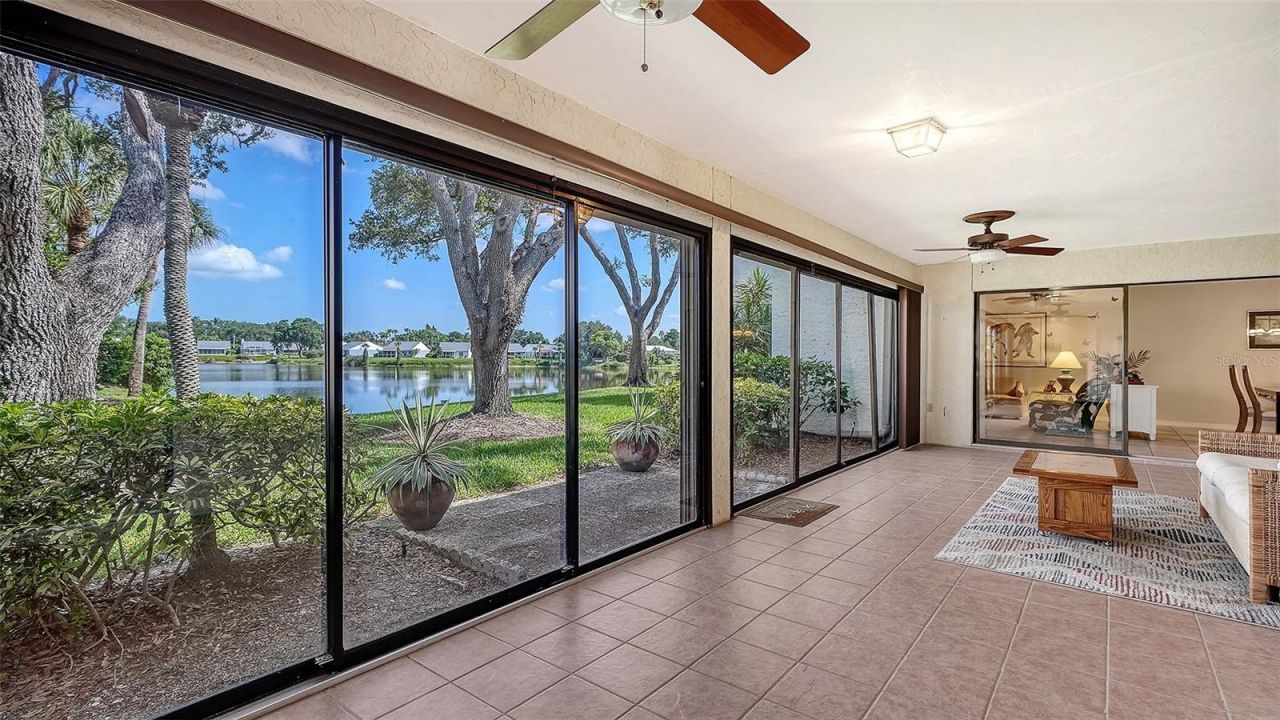
**Rarely available** single-level, 3-bedroom, 2-bath condominium with **no unit above**, spectacular lake views, and an impressive **32-foot glass-enclosed lanai** overlooking a picturesque 10-acre lake. Located in **one of West Bradenton's most distinctive residential communities**, this spacious home offers **1,818 square feet of air-conditioned living space** and nearly **2,300 square feet under roof**.The open floor plan is designed for both comfortable everyday living and entertaining. A spacious kitchen with breakfast bar overlooks the living and dining areas, while the living room flows seamlessly into the third bedroom-currently used as a den-and the expansive lanai, creating bright, flexible living spaces that take full advantage of the beautiful lake views.Both bedrooms feature walk-in closets and sliding glass doors opening to a private, secure courtyard-an ideal space for morning coffee, a small garden, quiet reading, or convenient bicycle storage. Two covered parking spaces are located directly across from the home for added convenience.Wildewood Springs/Spring Lakes is one of West Bradenton's most distinctive residential communities, encompassing approximately 100 acres with more than 900 residences. Unlike many condominium communities, it is defined by mature oak trees, scenic lakes, winding roads, and abundant green space, creating a peaceful setting that feels more like a private nature preserve than a typical condominium neighborhood.Residents of this association enjoy access to **two heated pool and spa areas**, along with **tennis and pickleball courts**. The association is professionally managed, with **no special assessments currently due or pending**.Conveniently located just off Cortez Road, you'll be minutes from grocery stores, restaurants, movie theaters, and four public or semi-private golf courses within approximately three miles. The beautiful Gulf beaches of Holmes Beach are only about **6.5 miles away**, placing some of Florida's finest beaches just a short drive from your doorstep.Whether you're searching for a full-time residence or the perfect seasonal retreat, this home offers an exceptional combination of spacious single-level living, breathtaking lake views, maintenance-free convenience, and an outstanding West Bradenton location.
Property Features
Property Type: Residential - Condominium
Cooling: Central Air
Heating: Electric
Home Style: Contemporary
Roof Type: Membrane
Stories: 1.0
Taxes: $4,824
Year Built: 1980
Amenities
Living Room/Dining Room Combo
Open Floorplan
Primary Bedroom Main Floor
Thermostat
Window Treatments
Courtyard
Sidewalk
Sliding Doors
Feature Descriptions
Additional Rooms: Florida Room
Appliances: Dishwasher, Disposal, Dryer, Electric Water Heater, Microwave, Range, Refrigerator, Washer
Community Features: Pool, Tennis Court(s)
Condo Fee: $2400/ Quarterly
Days on Site: 2
Directions: From US41 and Cortez Road travel west on Cortez to south (left) on 34th street. Travel less than one mile to Wildewood Springs entrance on right. You will pass Spring Lakes entrance first- Wildewood Springs is less than a quarter mile past that on right.
Exterior: Block, Stucco
Flood Zone Code: X
Flooring: Ceramic Tile
Foundation: Slab
Frontage Lake: 30
Home Warranty Y/N: No
Listing Terms: Cash, Conventional
Lot: Cul-De-Sac
Number of Pets: 2
Ownership: Condominium
Parking: Assigned, Circular Driveway, Covered
Parking Notes: Assigned, Circular Driveway, Covered
Patio/Porch: Enclosed, Front Porch
Pets Restrictions: max size 25# and 12 high at shoulders
Pets Size: Small (16-35 Lbs.)
Property Attached Y/N: Yes
Property Sub-Type: Condominium
Security: Smoke Detector(s)
Sewer: Public Sewer
Showing Instructions: Supra Lock Box, Lock Box Electronic, ShowingTime
Special Sale Provisions: None
Utilities: BB/HS Internet Available, Cable Available, Cable Connected, Electricity Connected, Sewer Connected, Water Connected
Vegetation: Mature Landscaping, Oak Trees
Water: Public
Water Access Y/N: No
Waterfront Features: Lake Front
Water View: Lake
Windows: Blinds, Shutters
Zoning: PDR
Room Sizes
Living Room: 15x13
Dining Room: 15x13
Bonus Room: 16x12
Balcony/Porch/Lanai: 12x32
Kitchen: 10x13
Primary Bedroom: 13x18
Primary Bathroom: 13x6
Bathroom 2: 5x7
Local Schools
High School: Bayshore High
Middle School: Electa Arcotte Lee Magnet
Elementary School: Bayshore Elementary
Listed By / Shown By
Listed By
Agency Name: COLDWELL BANKER REALTY
Agency Contact: 941-383-6411
Shown By
Agency Title: Realty 100
Agency Phone: 954-859-2100

Estimate Your Payment
Estimated Payment
$ 1,149.62 per month $660.99 Principal & Interest $402.00 Property Tax $86.63 Homeowner's Insurance
301 Timberlake Drive | MLS# A4699896
This condo located at 301 Timberlake Drive, Bradenton, FL 34210 is currently listed for sale with an asking price of $297,000. This property was built in 1980 and has 3 bedrooms and 2 full and 1 partial baths with 1818 sq. ft. Timberlake Drive is located in the WILDEWOOD SPGS II-C subdivision. Search WILDEWOOD SPGS II-C real estate on www.realty100.com today.