
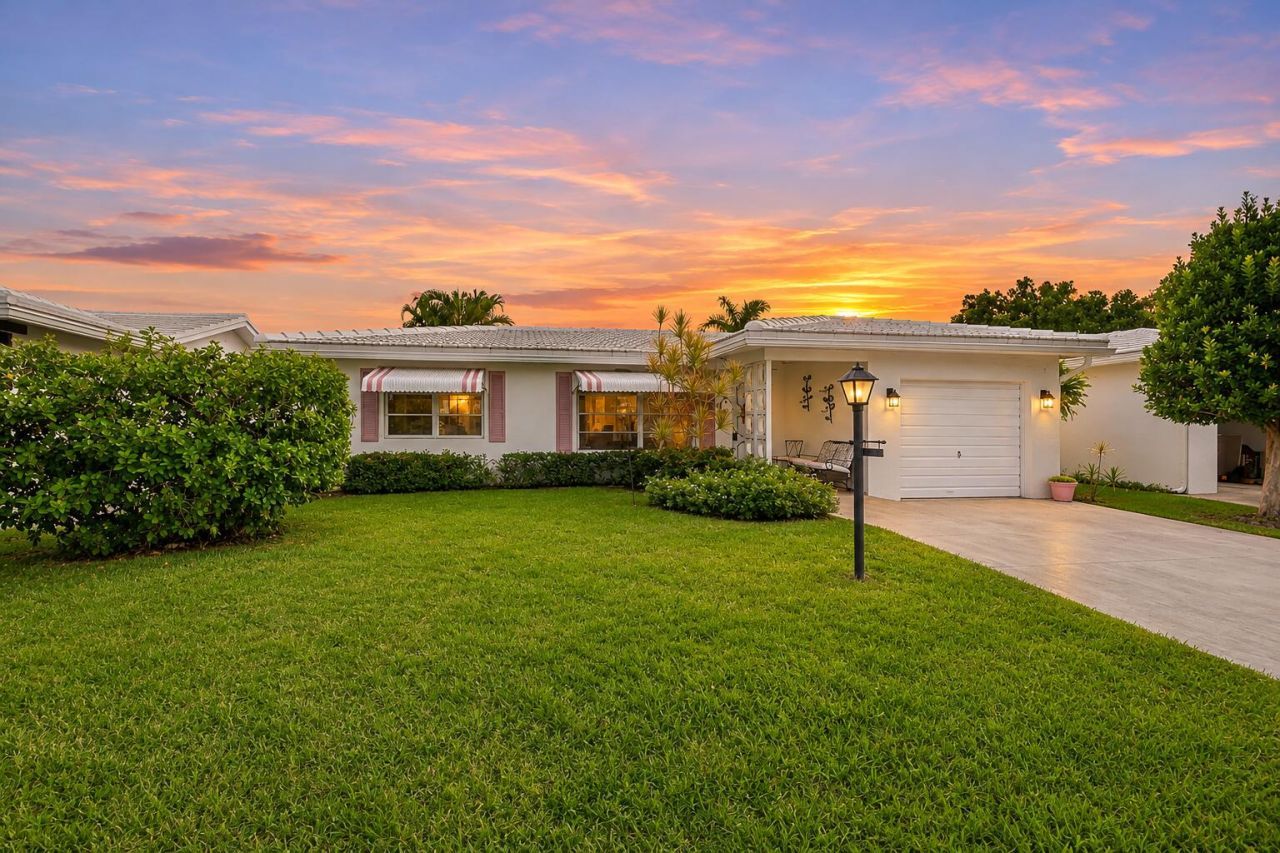
BEDS2
BATHS2 full
SQUARE FEET1,760
MLS#B26099010
STATUSActive
PROPERTY TYPEResidential - Single Family
SUBDIVISIONLEISUREVILLE THIRD SEC
Property Description
GORGEOUS SINGLE-FAMILY HOME | PRIME POMPANO BEACH LOCATION | 55+ COMMUNITY OF LEISUREVILLE | Bright Open Floor Plan | Abundance of Natural Light | LED Lighting | Large Eat-In Kitchen | Light Wood Cabinets | Breakfast Nook | Bonus In-Home Office/Den | Formal Dining Room | | Immaculate Lush Landscaping | Resort-Style Amenities Offering 9 Hole Golf Course | Shuffleboard | Clubhouse | Heated Pools | Fitness Center | Courtesy Shuttle | Minutes to Intracoastal Park, Beach, Pompano Pier, Boardwalk, Playground, Fine Dining & Shops | Top A+ Rated Schools | ROOF 2021 & Flat 2026| AC 2017 | WH 2012 | Present All Offers!
Property Features
Property Type: Residential - Single Family
Cooling: Central Air, Electric
Garage: 1 car attached
Heating: Central, Electric
Lot Size: 0.05 Acres
Roof Type: Tile
Stories: 1.0
Taxes: $1,235
Year Built: 1970
Amenities
Pantry
Bedroom Layout - Split
Storage
Feature Descriptions
Accessibility: Accessible Bedroom
Appliances: Dryer, Dishwasher, Electric Range, Microwave, Washer, Range
Association Amenities: Billiard Room, Clubhouse, Golf Course, Sauna, Shuffleboard Court, Bocce Ball
Association Fee Includes: Maintenance Grounds, Trash, Common Areas
Days on Site: 2
Exterior: CBS
Flooring: Carpet, Tile
HOA Fee: $310/ Monthly
Laundry: In Garage
Parcel#: 484223150510
Parking: Converted Garage, Covered, Driveway, Garage, Attached Garage
Parking Notes: Converted Garage, Covered, Driveway, Garage, Attached
Pets Allowed: Yes, Cats OK, Dogs OK, Number Limit
Restrictions: Buyer Approval Required
Sauna: Yes
Sewer: Public Sewer
SQFT Living: 1535
Structure Type: House
Total Rooms: 6
Utilities: Sewer Available, Water Available
Utilities: Sewer Available, Water Available
Water: Public
Room Sizes
Kitchen: 9 X 13 Level Main
Living Room: 15 X 23 Level Main
Dining Room: 10 X 23 Level Main
Primary Bedroom: 10 X 13 Level Main
Bedroom 2: 10 X 10 Level Main
Other: 5 X 13 Level Main
Local Schools
High School: Blanche Ely
Middle School: Crystal Lake
Elementary School: Palmview
Listed By / Shown By
Listed By
Agency Name: The Mastropieri Group, LLC
Agency Phone: 561-544-7000
Shown By
Agency Title: Realty 100
Agency Phone: 954-859-2100

Estimate Your Payment
Estimated Payment
$ 618.95 per month $456.24 Principal & Interest $102.92 Property Tax $59.79 Homeowner's Insurance
3010 NW 1st Drive | MLS# B26099010
This single family home located at 3010 NW 1st Drive, Pompano Beach, FL 33064 is currently listed for sale with an asking price of $205,000. This property was built in 1970 and has 2 bedrooms and 2 full baths with 1760 sq. ft. NW 1st Drive is located in the LEISUREVILLE THIRD SEC subdivision. Search LEISUREVILLE THIRD SEC real estate on www.realty100.com today.