
BEDS4
BATHS2 full
SQUARE FEET1,467
MLS#TB8528566
STATUSActive
PROPERTY TYPEResidential - Single Family
SUBDIVISIONSOMERSET #D
Property Description
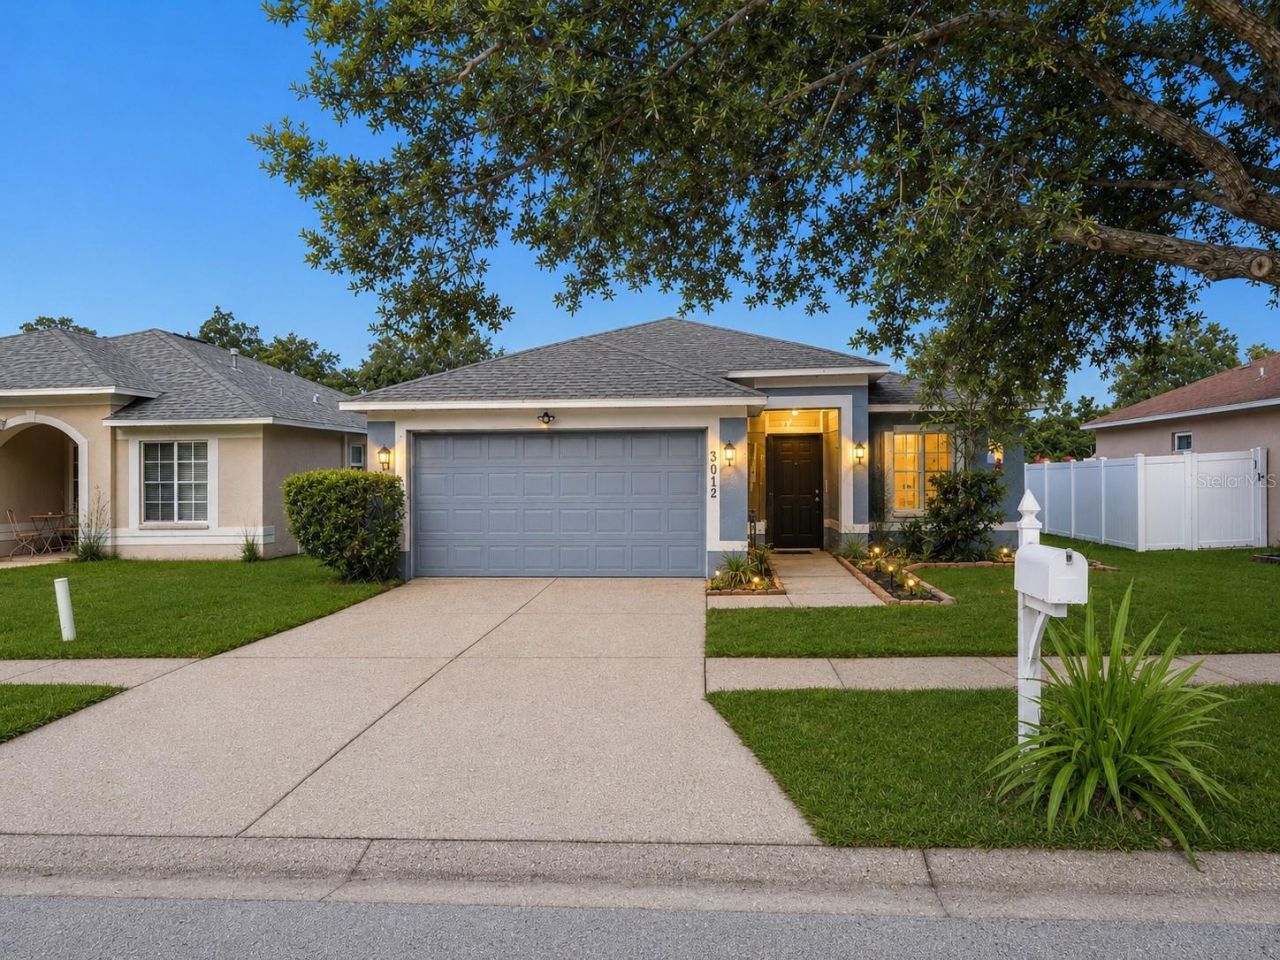
Welcome to Somerset! This beautifully updated 4-bedroom, 2-bath home offers the perfect combination of comfort, modern updates, and an unbeatable Valrico location. Major improvements include a new roof (2020), new A/C (2021), and new energy-efficient windows (2025), providing peace of mind for years to come. Inside, you'll find a functional open floor plan, a gas range, and spacious living areas designed for everyday living and entertaining. The home also includes a NEMA 30 outlet, making it easy to charge an electric vehicle.Step outside to the oversized screened lanai overlooking a private backyard with no direct rear neighbors, creating the perfect space to relax or entertain.Residents of Somerset enjoy access to a community pool, basketball courts, playground, and dog park. Conveniently located just minutes from State Road 60 and I-75, this home offers quick access to Brandon, Tampa, shopping, dining, hospitals, and entertainment. If you're looking for a move-in ready home in one of Valrico's most desirable communities, this is one you won't want to miss.
Property Features
Property Type: Residential - Single Family
Cooling: Central Air
Garage: 2 car attached
Heating: Central
Lot Size: 0.10 Acres
Roof Type: Shingle
Stories: 1.0
Taxes: $2,715
Year Built: 2001
Amenities
Ceiling Fans(s)
Split Bedroom
Vaulted Ceiling(s)
Walk-In Closet(s)
Sidewalk
Feature Descriptions
Appliances: Dishwasher, Electric Water Heater, Range, Range Hood, Refrigerator
Association Amenities: Park, Playground, Pool
Community Features: Dog Park, Park, Playground, Pool, Sidewalks
Directions: From State Road 60, turn north onto N. Mulrennan Road. Turn left onto Pine Top Drive, then left onto Summer House Drive. Home will be on the left.
Exterior: Block
Flood Zone Code: X
Flooring: Ceramic Tile, Laminate
Foundation: Slab
Garage Dimensions: 20x20
HOA Fee: 160/ Quarterly
HOA Y/N: Yes
Home Warranty Y/N: No
Listing Terms: Cash, Conventional, FHA, VA Loan
Lot Dimensions: 0.1
Ownership: Fee Simple
Parking: Garage Door Opener
Parking Notes: Garage Door Opener
Pets Allowed: Yes
Pets Restrictions: See HOA Doc attached.
Property Attached Y/N: No
Property Sub-Type: Single Family Residence
Sewer: Public Sewer
Showing Instructions: Supra Lock Box,24 Hour Notice, Lock Box Electronic, Lock Box Electronic-CBS Code Required, ShowingTime
Special Sale Provisions: None
Utilities: BB/HS Internet Available, Cable Available, Electricity Available
Water: Public
Water Access Y/N: No
Windows: Blinds
Zoning: PD
Room Sizes
Primary Bedroom: 12x14
Kitchen: 8x9
Dinette: 6x7
Great Room: 18x14
Dining Room: 9x14
Bedroom 2: 10x11
Primary Bathroom: 10x5
Listed By / Shown By
Listed By
Agency Name: PINEYWOODS REALTY LLC
Agency Contact: 813-225-1890
Shown By
Agency Title: Realty 100
Agency Phone: 954-859-2100

Estimate Your Payment
Estimated Payment
$ 1,056.94 per month $734.44 Principal & Interest $226.25 Property Tax $96.25 Homeowner's Insurance
3012 Summer House Drive | MLS# TB8528566
This single family home located at 3012 Summer House Drive, Valrico, FL 33594 is currently listed for sale with an asking price of $330,000. This property was built in 2001 and has 4 bedrooms and 2 full baths with 1467 sq. ft. Summer House Drive is located in the SOMERSET #D subdivision. Search SOMERSET #D real estate on www.realty100.com today.