
BEDS4
BATHS2 full 1 partial
SQUARE FEET1,891
MLS#O6457353
STATUSActive
PROPERTY TYPEResidential - Single Family
SUBDIVISIONCHAPEL PINES
Property Description
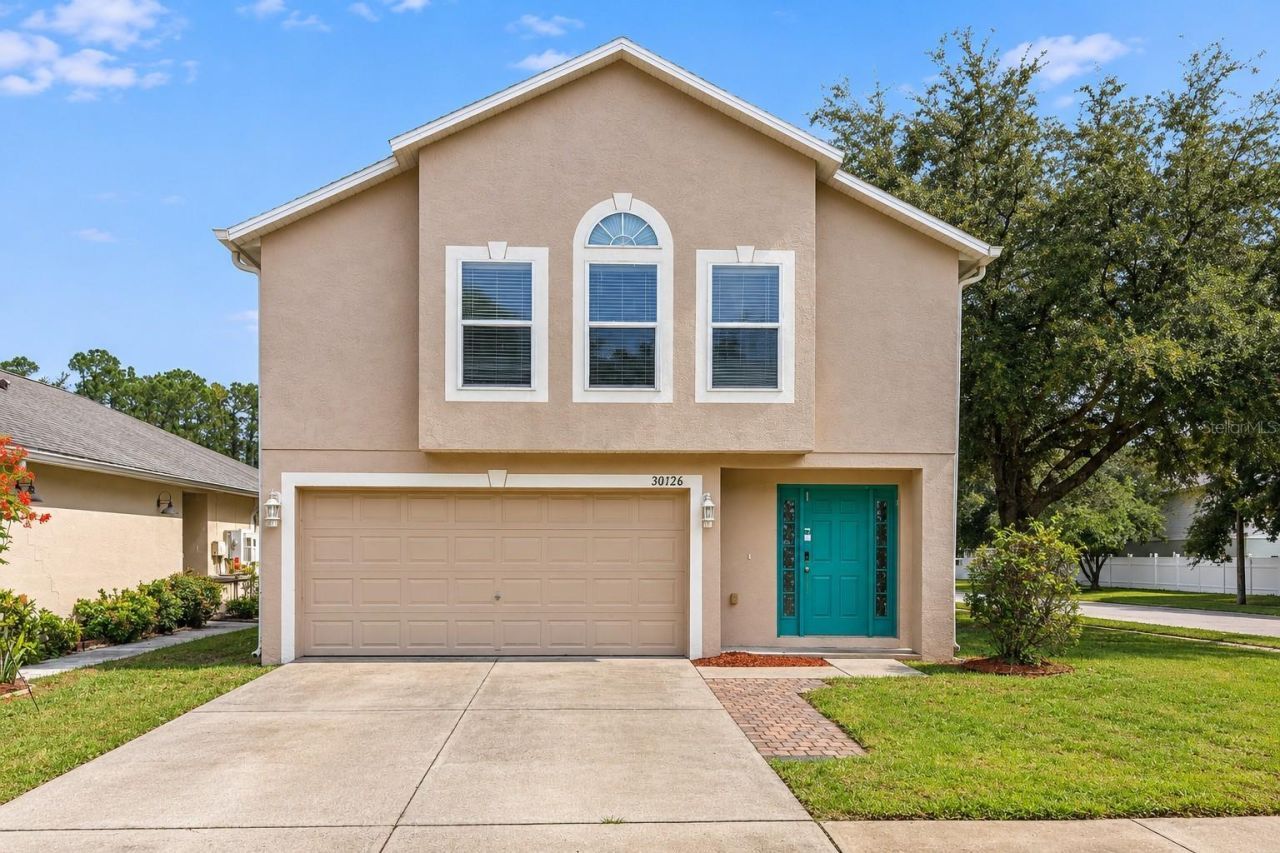
New photos coming soon. Seller offering up to $14,445 toward buyer closing costs, prepaid expenses, and/or an interest rate buydown. Conditions apply. Move-in ready 4-bedroom, 2.5-bath two-story home on a corner lot in Wesley Chapel's established Chapel Pines community with the big-ticket items already handled: Roof (2024), HVAC (2019), just serviced, and water heater (2023). A just-completed refresh adds fresh interior paint, stucco repairs with fresh exterior paint, new white shaker vanities with granite tops, new faucets, mirrors and vanity lighting in the primary and hall baths, new light fixtures, a new thermostat, new stair carpet, a new garbage disposal, updated outlets, switches and smoke detectors, and refreshed landscaping with fresh mulch. The kitchen features wood cabinets and an island, with a range, dishwasher and over-the-range microwave. The two-story floor plan offers 1,891 SqFt with plank flooring, a living room, dining area, kitchen and half bath on the main floor, and all four bedrooms upstairs. The primary suite has a walk-in closet and a private bath. An inside laundry room and an attached 2-car garage round out the home. Out back, a sliding glass door opens to a patio. $95 quarterly HOA and no CDD. Conveniently located in Wesley Chapel near shopping, dining and schools, with an easy commute to I-75. Buyer credit available with use of Seller's preferred lender. Schedule your showing today.
Property Features
Property Type: Residential - Single Family
Cooling: Central Air
Garage: 2 car attached
Heating: Central
Lot Size: 0.12 Acres
Roof Type: Shingle
Stories: 2.0
Taxes: $5,147
Year Built: 2005
Amenities
PrimaryBedroom Upstairs
Thermostat
Walk-In Closet(s)
Sidewalk
Feature Descriptions
Appliances: Dishwasher, Disposal, Microwave, Range
Directions: From I-75, take Exit 279 and head east on SR-54. Turn left onto Curley Road, then left onto Chapel Pines Boulevard into Chapel Pines. Turn left onto Birdhouse Drive, right onto Tabogi Trail, then right onto Rattana Court. 30126 Rattana Court is on the rig
Exterior: Block, Stucco, Vinyl Siding
Flood Zone Code: X
Flooring: Carpet, Laminate, Tile
Foundation: Slab
HOA Fee: 95/ Quarterly
HOA Y/N: Yes
Home Warranty Y/N: No
Listing Terms: Cash, Conventional, FHA, VA Loan
Lot: Corner Lot
Lot Dimensions: 0.12
Ownership: Fee Simple
Patio/Porch: Patio
Pets Allowed: Yes
Pets Restrictions: Buyer to verify with HOA
Property Attached Y/N: No
Property Sub-Type: Single Family Residence
Sewer: Public Sewer
Showing Instructions: See Remarks, ShowingTime
Special Sale Provisions: None
Utilities: Cable Available, Electricity Connected
Water: Public
Water Access Y/N: No
Zoning: MPUD
Room Sizes
Living Room: 14x20
Dinette: 13x9
Kitchen: 13x10
Primary Bedroom: 22x15
Bedroom 2: 12x10
Bedroom 3: 13x14
Bedroom 4: 13x13
Local Schools
High School: Wesley Chapel High-PO
Middle School: Thomas E Weightman Middle-PO
Elementary School: Watergrass Elementary-PO
Listed By / Shown By
Listed By
Agency Name: PROPERTY LOGIC RE
Agency Contact: 407-909-3436
Shown By
Agency Title: Realty 100
Agency Phone: 954-859-2100

Estimate Your Payment
Estimated Payment
$ 1,284.52 per month $756.47 Principal & Interest $428.92 Property Tax $99.14 Homeowner's Insurance
30126 Rattana Court | MLS# O6457353
This single family home located at 30126 Rattana Court , Wesley Chapel, FL 33545 is currently listed for sale with an asking price of $339,900. This property was built in 2005 and has 4 bedrooms and 2 full and 1 partial baths with 1891 sq. ft. Rattana Court is located in the CHAPEL PINES subdivision. Search CHAPEL PINES real estate on www.realty100.com today.