
BEDS3
BATHS2 full
SQUARE FEET1,452
MLS#V4949779
STATUSActive
PROPERTY TYPEResidential - Single Family
SUBDIVISIONDELTONA LAKES
Property Description
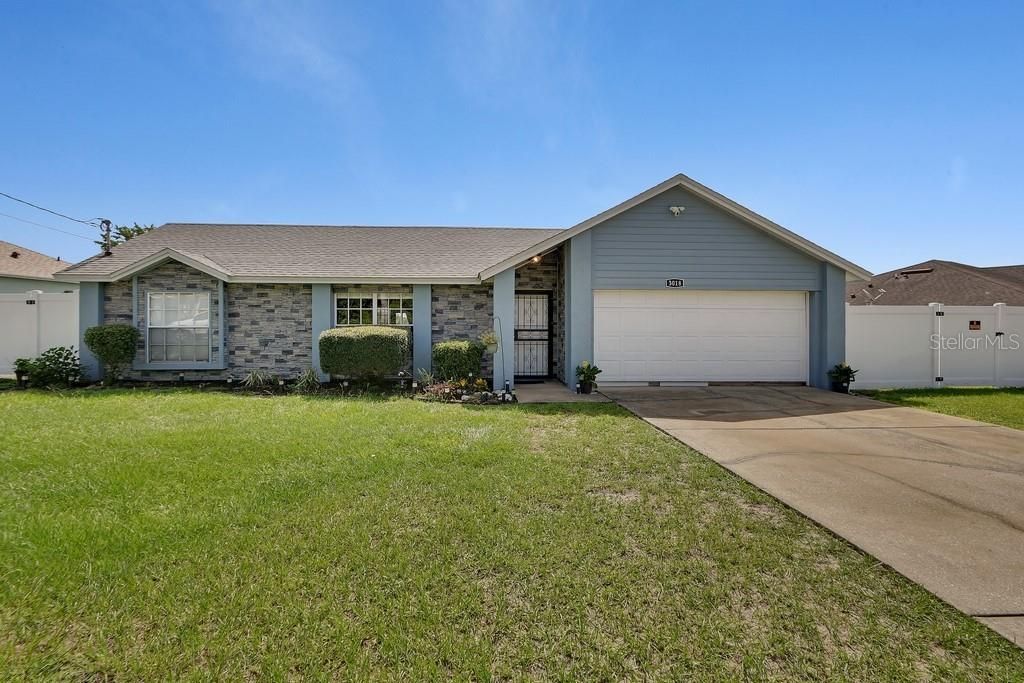
Beautiful 3 Bedroom, 2 Bath Move In Ready Screened in Pool Home, Gorgeous Faux Brick Front, Newer Paint, Flooring, Gutters, Roof 2022,A/C 2023, Privacy Fenced Backyard, Split Bedrooms, Living Room, Family Room, Dining room, Dinette, Large Enclosed Screened Porch With Vinyl Windows, Great Location just minutes to I-4, Hospital, Restaurants, Shopping, Schools, Call Today to Preview This Lovely Home. The Home is Under Audio/Video Surveillance. All Information Believed Correct, Buyer and Buyer's Agent to Verify.
Property Features
Property Type: Residential - Single Family
Cooling: Central Air
Fenced: Yes
Garage: 2 car attached
Heating: Central, Electric
Home Style: Contemporary
Lot Size: 0.27 Acres
Roof Type: Shingle
Stories: 1.0
Taxes: $5,721
Year Built: 1987
Amenities
Cathedral Ceiling(s)
Ceiling Fans(s)
Eat-in Kitchen
Kitchen/Family Room Combo
L Dining
Living Room/Dining Room Combo
Split Bedroom
Thermostat
Walk-In Closet(s)
Private Yard
Sliding Doors
Feature Descriptions
Appliances: Dishwasher, Microwave, Range, Refrigerator
Directions: I-4 Exit 114, East on Howland Blvd., left on Catalina, left on Bonkirk to home on right
Exterior: Block, Stucco
Fencing: Vinyl
Flood Zone Code: X
Flooring: Ceramic Tile, Laminate
Foundation: Slab
Home Warranty Y/N: No
Listing Terms: Cash, Conventional, FHA, VA Loan
Lot Dimensions: 0.27
Other Equipment: Private Yard
Ownership: Fee Simple
Patio/Porch: Rear Porch, Screened
Pets Allowed: Yes
Pets Restrictions: check with city
Pool: Gunite, In Ground, Screen Enclosure
Property Attached Y/N: No
Property Sub-Type: Single Family Residence
Security: Closed Circuit Camera(s), Security System
Sewer: Septic Tank
Showing Instructions: Appointment Only, Call Listing Agent, Key/Agent, Listing Agent Must Accompany
Spa: In Ground
Special Sale Provisions: None
Swimming Pool: Yes
Utilities: BB/HS Internet Available, Cable Available, Electricity Connected, Phone Available, Water Connected
Vegetation: Mature Landscaping
Water: Public
Water Access Y/N: No
Zoning: R-1A
Room Sizes
Living Room: 18x14
Dining Room: 10x9
Family Room: 12x11
Kitchen: 11x8
Primary Bedroom: 14x13
Bedroom 2: 10x10
Bedroom 3: 10x10
Balcony/Porch/Lanai: 17x14
Listed By / Shown By
Listed By
Agency Name: UNITED REAL ESTATE PREFERRED
Agency Contact: 407-243-8840
Shown By
Agency Title: Realty 100
Agency Phone: 954-859-2100

Estimate Your Payment
Estimated Payment
$ 1,307.44 per month $734.44 Principal & Interest $476.75 Property Tax $96.25 Homeowner's Insurance
3018 Bonkirk Drive | MLS# V4949779
This single family home located at 3018 Bonkirk Drive, Deltona, FL 32738 is currently listed for sale with an asking price of $330,000. This property was built in 1987 and has 3 bedrooms and 2 full baths with 1452 sq. ft. Bonkirk Drive is located in the DELTONA LAKES subdivision. Search DELTONA LAKES real estate on www.realty100.com today.