
BEDS4
BATHS2 full
SQUARE FEET1,983
MLS#O6441271
STATUSActive
PROPERTY TYPEResidential - Single Family
SUBDIVISIONSANCTUARY
Property Description
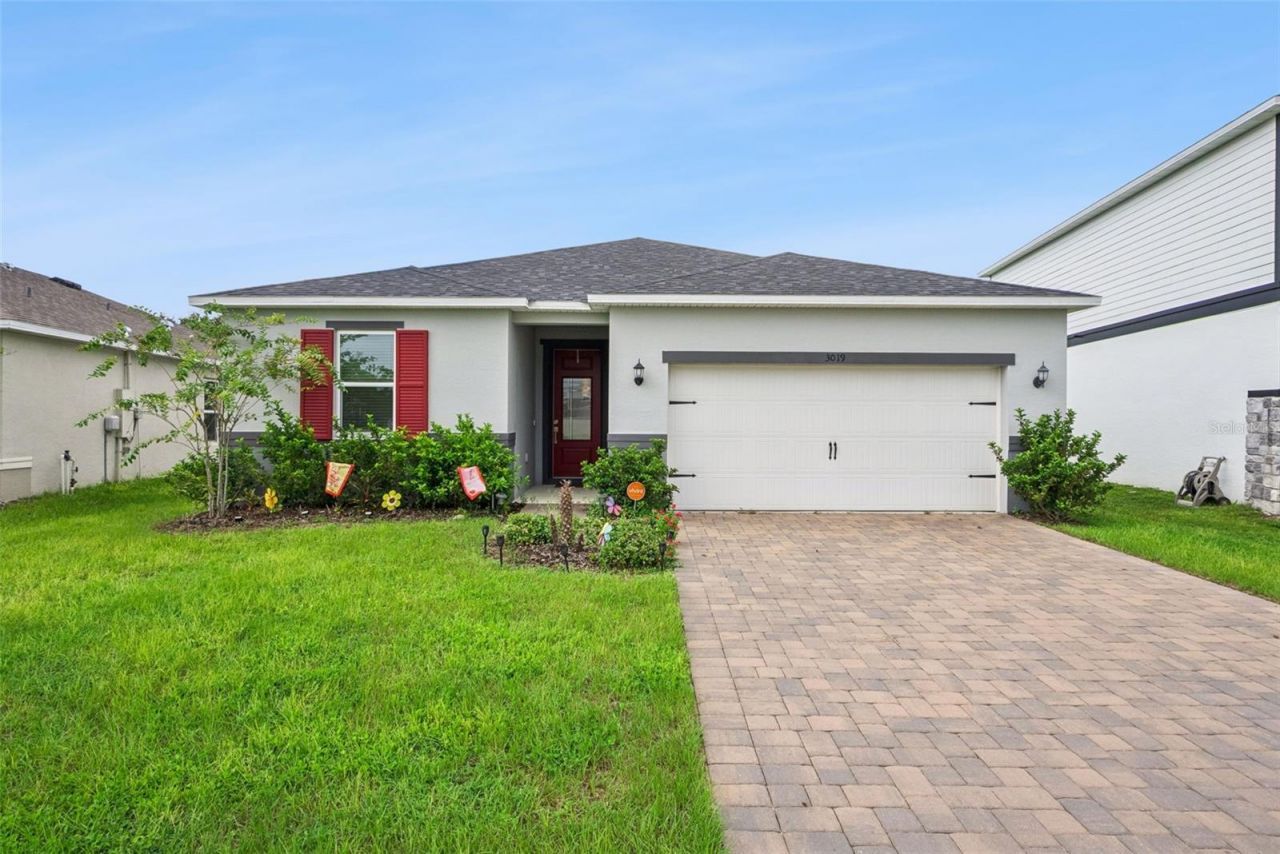
10k PRICE CUT!! MOTIVATED SELLER & Just a 2 year old home! Welcome to 3019 Sanctuary Drive, a beautifully crafted 2024 home located in the sought-after SANCTUARY development in Clermont. This 4 bedroom 2 bathroom home is situated in the PERFECT spot. Nestled in the belly of this recently built community, 3019 showcases a PREMIUM lot absent any front or rear neighbors! This MOVE-IN READY home offers 1,983 sq ft with an open-concept layout giving you plenty of living space. A split-bedroom floorplan gives privacy to the master bedroom, which features an enormous walk-in closet and a spacious en-suite bathroom. 3 additional bedrooms provide flexibility for family, guests or even a home office.As you step outside onto your patio lanai, you'll notice the beautiful water backdrop, giving you peace, privacy and tranquility while enjoying your backyard space. The Sanctuary offers an array of resort-style amenities including a pool, playground, clubhouse, fitness center and walking path, along with its strikingly low HOA.Don't wait! Schedule your showing today.
Property Features
Property Type: Residential - Single Family
Cooling: Central Air
Garage: 2 car attached
Heating: Central, Electric
Lot Size: 0.16 Acres
Roof Type: Shingle
Stories: 1.0
Taxes: $8,918
Year Built: 2024
Amenities
Ceiling Fans(s)
Kitchen/Family Room Combo
Living Room/Dining Room Combo
Open Floorplan
Primary Bedroom Main Floor
Stone Counters
Walk-In Closet(s)
Sidewalk
Feature Descriptions
Appliances: Dishwasher, Dryer, Microwave, Range, Refrigerator, Washer
Association Amenities: Clubhouse, Fitness Center, Playground, Pool
Community Features: Clubhouse, Fitness Center, Playground, Pool
Days on Site: 27
Directions: From Sr-50 and US-27 in Clermont, head south on US-27. Make a U-turn at Citrus Pkwy, then turn right on Sanctuary Dr. Continue on Sanctuary Dr, 3019 Sanctuary Dr will be on the left.
Exterior: Brick
Flood Zone Code: X
Flooring: Carpet, Ceramic Tile
Foundation: Slab
HOA Fee: 55/ Semi-Annually
HOA Y/N: Yes
Home Warranty Y/N: No
Lot Dimensions: 0.16
Ownership: Fee Simple
Pets Allowed: Yes
Property Attached Y/N: No
Property Sub-Type: Single Family Residence
Sewer: Public Sewer
Showing Instructions: Coming Soon - Allowing Showings,24 Hour Notice, Appointment Only
Special Sale Provisions: None
Utilities: BB/HS Internet Available, Electricity Available
Water: Public
Water Access Y/N: No
Water View: Pond
Room Sizes
Primary Bedroom: 14x18
Bathroom 1: 10x11
Great Room: 18x15
Local Schools
High School: East Ridge High
Middle School: Windy Hill Middle
Elementary School: Sawgrass bay Elementary
Listed By / Shown By
Listed By
Agency Name: COLDWELL BANKER REALTY
Agency Contact: 407-333-8088
Shown By
Agency Title: Realty 100
Agency Phone: 954-859-2100

Estimate Your Payment
Estimated Payment
$ 1,976.61 per month $1,090.53 Principal & Interest $743.17 Property Tax $142.92 Homeowner's Insurance
3019 Sanctuary Drive | MLS# O6441271
This single family home located at 3019 Sanctuary Drive, Clermont, FL 34714 is currently listed for sale with an asking price of $489,999. This property was built in 2024 and has 4 bedrooms and 2 full baths with 1983 sq. ft. Sanctuary Drive is located in the SANCTUARY subdivision. Search SANCTUARY real estate on www.realty100.com today.