
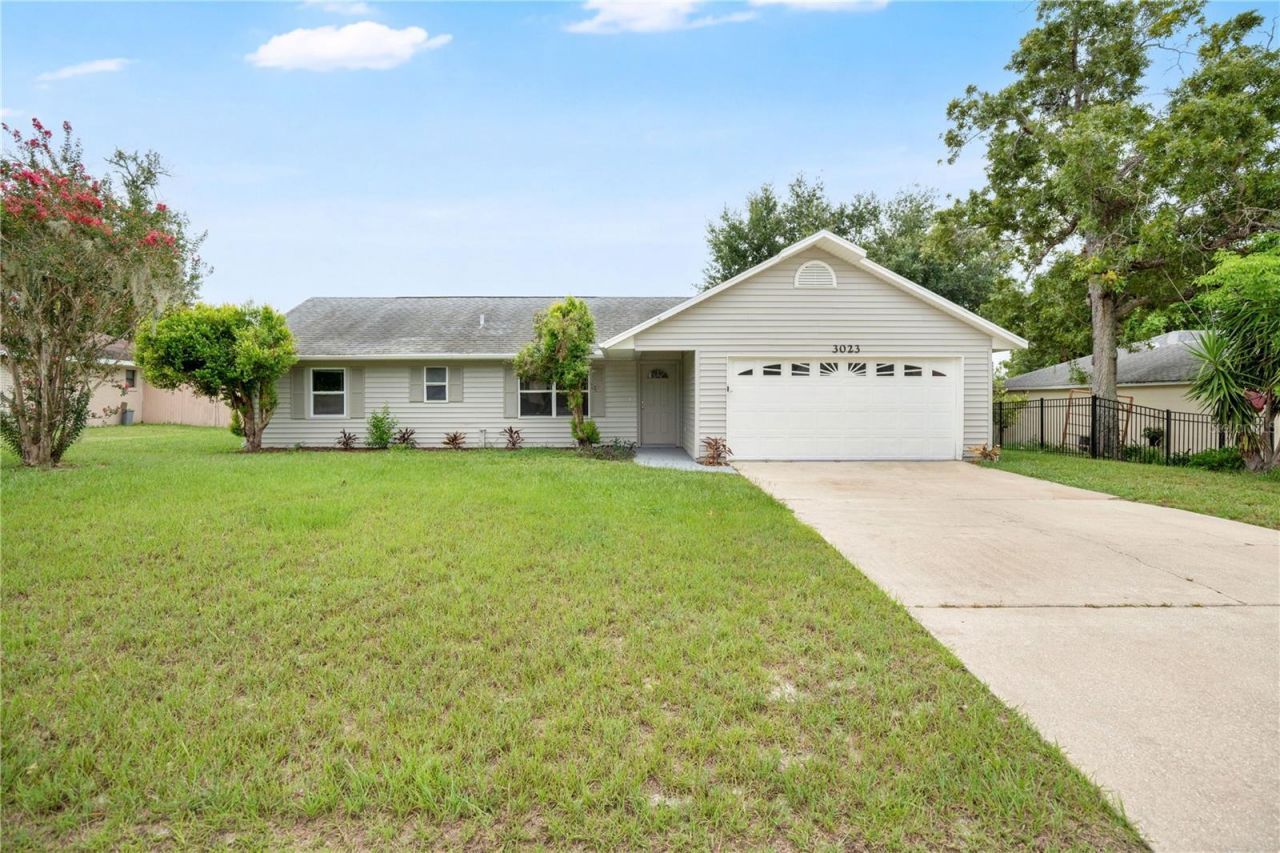
BEDS3
BATHS2 full
SQUARE FEET1,144
MLS#O6431412
STATUSActive
PROPERTY TYPEResidential - Single Family
SUBDIVISIONDELTONA LAKES
Property Description
Welcome to 3023 India Blvd, a 3-bedroom, 2-bathroom home situated on an almost 1/4 acre lot. Featuring fresh interior paint, this move-in-ready residence offers a comfortable, functional layout from the moment you step inside. The main living room welcomes you with airy vaulted ceilings that make the space feel bright and open. Designed with a practical split floor plan, the primary suite enjoys its own private wing with an en-suite bathroom, while two secondary bedrooms share a full bath on the opposite side of the home. The kitchen and dining areas connect seamlessly to the living space, creating an ideal setup for everyday living and hosting. French doors lead out to a concrete patio area, ideal for outdoor grilling or lounging. The sprawling, fenced-in backyard provides plenty of room for pets, play, or gardening. Best of all, there is no HOA, giving you total freedom to make the space your own. The surrounding Deltona area offers incredible convenience and a relaxed suburban feel. You are just minutes from local parks, schools, and everyday shopping along Howland and Deltona Boulevards. For commuters, quick access to I-4 makes trips to both the Orlando metro area and the Daytona Beach coastline fast and easy.
Property Features
Property Type: Residential - Single Family
Cooling: Central Air
Fenced: Yes
Garage: 2 car attached
Heating: Central, Electric, Heat Pump
Lot Size: 0.23 Acres
Roof Type: Shingle
Stories: 1.0
Taxes: $4,707
Year Built: 1990
Amenities
Living Room/Dining Room Combo
Split Bedroom
Thermostat
Vaulted Ceiling(s)
Walk-In Closet(s)
French Doors
Sidewalk
Feature Descriptions
Appliances: Disposal, Electric Water Heater, Range, Range Hood, Refrigerator
Directions: Heading from I-4, Take Exit 111 A-B toward Deltona, Head West onto Saxon Blvd, Turn LEFT onto E Normandy Blvd, Turn RIGHT onto Fort Smith Blvd, Turn LEFT onto India Blvd, Property will be on your RIGHT.
Exterior: Vinyl Siding, Frame
Fencing: Chain Link
Flood Zone Code: X
Flooring: Carpet, Luxury Vinyl, Tile
Foundation: Slab
Garage Dimensions: 20X20
Home Warranty Y/N: No
Listing Terms: Cash, Conventional, FHA, VA Loan
Lot: Landscaped, Sidewalk, Paved
Lot Dimensions: 0.23
Ownership: Fee Simple
Parking: Driveway, Garage Door Opener
Parking Notes: Driveway, Garage Door Opener
Patio/Porch: Front Porch, Patio
Pets Allowed: Yes
Pets Restrictions: Please see County Code Restrictions to confirm any and all restrictions.
Property Attached Y/N: No
Property Sub-Type: Single Family Residence
Security: Smoke Detector(s)
Sewer: Septic Tank
Showing Instructions: Combination Lock Box, Go Direct, ShowingTime
Special Sale Provisions: None
Utilities: BB/HS Internet Available, Cable Available, Electricity Connected, Phone Available, Water Connected
Vegetation: Trees/Landscaped
Water: Public
Water Access Y/N: No
Windows: Blinds
Zoning: 01R
Room Sizes
Living Room: 17.7x13.11
Kitchen: 8.9x10.2
Dinette: 9.4x8.8
Primary Bedroom: 14.1x12.5
Primary Bathroom: 5x8.7
Bedroom 2: 14.9x10.5
Bedroom 3: 12.6x12.3
Bathroom 2: 5.2x9.1
Local Schools
High School: Pine Ridge High School
Middle School: Heritage Middle
Elementary School: Sunrise Elem
Listed By / Shown By
Listed By
Agency Name: ELEGANT REALTY LLC
Agency Contact: 407-985-2840
Shown By
Agency Title: Realty 100
Agency Phone: 954-859-2100

Estimate Your Payment
Estimated Payment
$ 1,084.49 per month $612.03 Principal & Interest $392.25 Property Tax $80.21 Homeowner's Insurance
3023 India Boulevard | MLS# O6431412
This single family home located at 3023 India Boulevard , Deltona, FL 32738 is currently listed for sale with an asking price of $275,000. This property was built in 1990 and has 3 bedrooms and 2 full baths with 1144 sq. ft. India Boulevard is located in the DELTONA LAKES subdivision. Search DELTONA LAKES real estate on www.realty100.com today.