
BEDS3
BATHS2 full 1 partial
SQUARE FEET1,844
MLS#B26030519
STATUS(Short Sale) - Active
PROPERTY TYPEResidential - Townhouse
SUBDIVISIONCAMBRIDGE PARK
Property Description
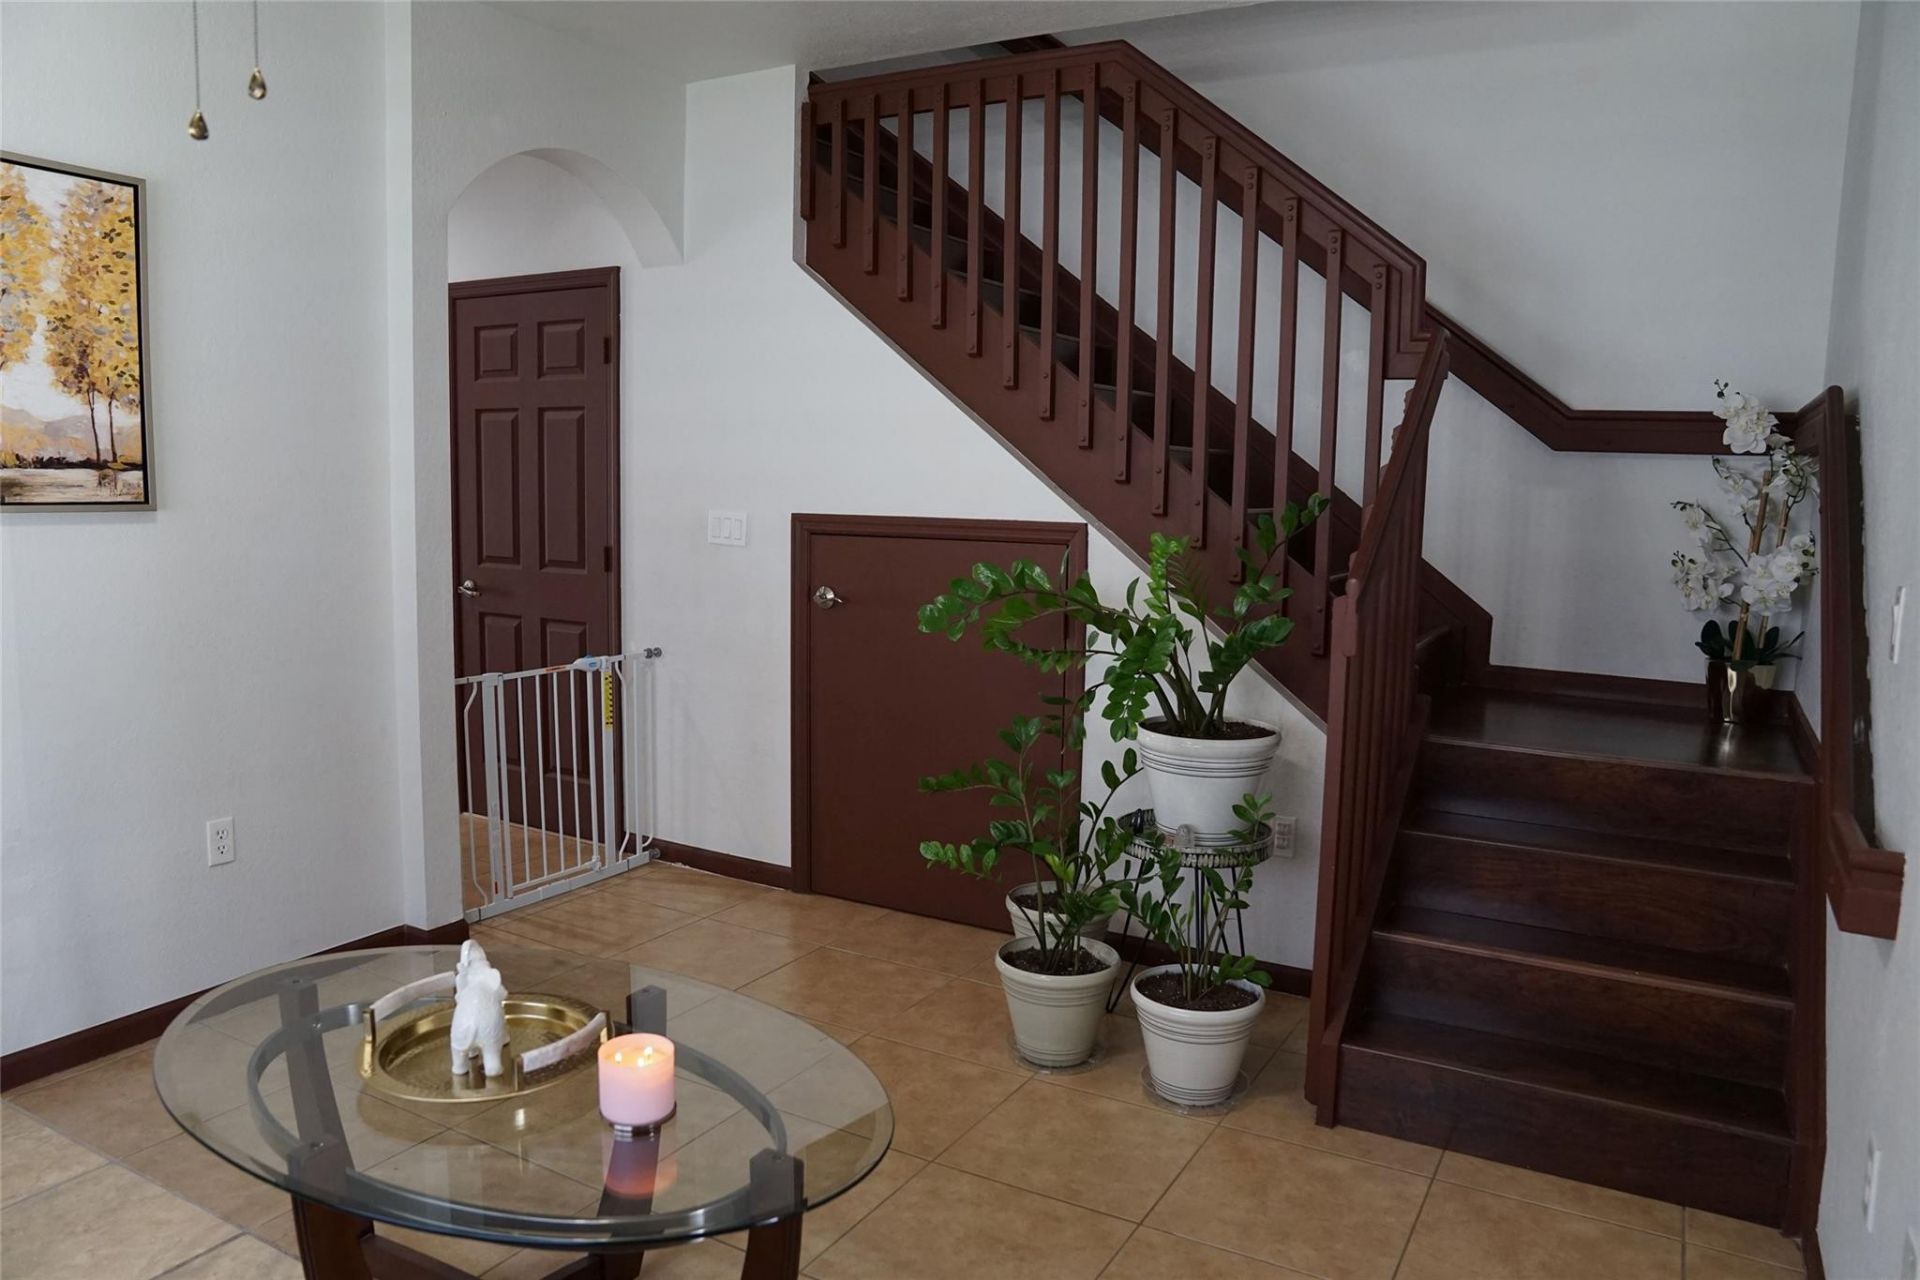
$5,000 SELLER CONTRIBUTION TOWARD BUYER'S PREPAIDS & CLOSING COSTS! Beautifully maintained 3BR/2.5BA corner townhouse with bonus room and 1-car garage in desirable Cambridge Park. Features include an open kitchen with wood cabinets and stainless-steel appliances, tile floors downstairs, and wood floors upstairs. Spacious primary suite with sitting area, walk-in closet, and walk-in shower. Bedrooms 2 & 3 share a Jack-and-Jill bath with double vanity. Recent updates include A/C (2024), stove, washer, dryer, and blinds. Private gated patio perfect for relaxing or entertaining. Community pool, playground, and low HOA. Convenient location near I-95, shopping, dining, and Fort Lauderdale Beach. Easy to show. $10,000 SELLER CONTRIBUTION TOWARDS PREPAIDS/CLOSING COSTS
Property Features
Property Type: Residential - Townhouse
Cooling: Central Air, Ceiling Fan(s), Electric
Garage: 1 car attached
Heating: Central, Electric
Home Style: Split Level
Lot Size: 0.04 Acres
Roof Type: Tile
Stories: 2.0
Taxes: $6,984
Year Built: 2010
Amenities
Entrance Foyer
High Ceilings
Walk-In Closet(s)
Courtyard
Feature Descriptions
Appliances: Electric Water Heater, Dryer, Disposal, Water Heater, Washer
Association Amenities: Playground, Parking, Pool
Association Fee Includes: Maintenance Grounds, Maintenance Structure, Sewer, Trash, Water, Common Areas, Roof Repairs, Recreation Fac
Days on Site: 75
Exterior: CBS
Flooring: Carpet, Tile
Furnished: Unfurnished
HOA Fee: $150/ Monthly
Parcel#: 494229510550
Parking: Assigned, Deeded, Garage Door Opener, Open, Garage, Attached Garage, Attached
Parking Notes: Assigned, Deeded, Garage Door Opener, Open, Garage, Att
Patio/Porch: Patio - Open, Patio
Pet Fee: 150
Pets Allowed: Yes, No Restrictions
Restrictions: Limited # Vehicles, Parking - No Trailer
Security: Security System
Security: yes
Sewer: Public Sewer
Special View Info: Garden
SQFT Living: 1504
Structure Type: Townhouse
Total Rooms: 2
Utilities: Cable Not Available
Utilities: Cable Not Available
Water: Public
Windows: Blinds
Local Schools
High School: Boyd H. Anderson
Middle School: William E. Dandy
Elementary School: Rock Island
Listed By / Shown By
Listed By
Agency Name: United Realty Group Inc
Agency Phone: 954-450-2000
Shown By
Agency Title: Realty 100
Agency Phone: 954-859-2100

Estimate Your Payment
Estimated Payment
$ 1,500.79 per month $812.33 Principal & Interest $582.00 Property Tax $106.46 Homeowner's Insurance
3024 NW 30th Way | MLS# B26030519
This townhouse located at 3024 NW 30th Way, Oakland Park, FL 33311 is currently listed for sale with an asking price of $365,000. This property was built in 2010 and has 3 bedrooms and 2 full and 1 partial baths with 1844 sq. ft. NW 30th Way is located in the CAMBRIDGE PARK subdivision. Search CAMBRIDGE PARK real estate on www.realty100.com today.